
Framed by hand. Standing for generations.
Boulder & Beam raises handcrafted mortise-and-tenon timber frames — posts, beams, and braces joined with wooden pegs and left in full view. Structure worth looking at, built to outlast the house around it.
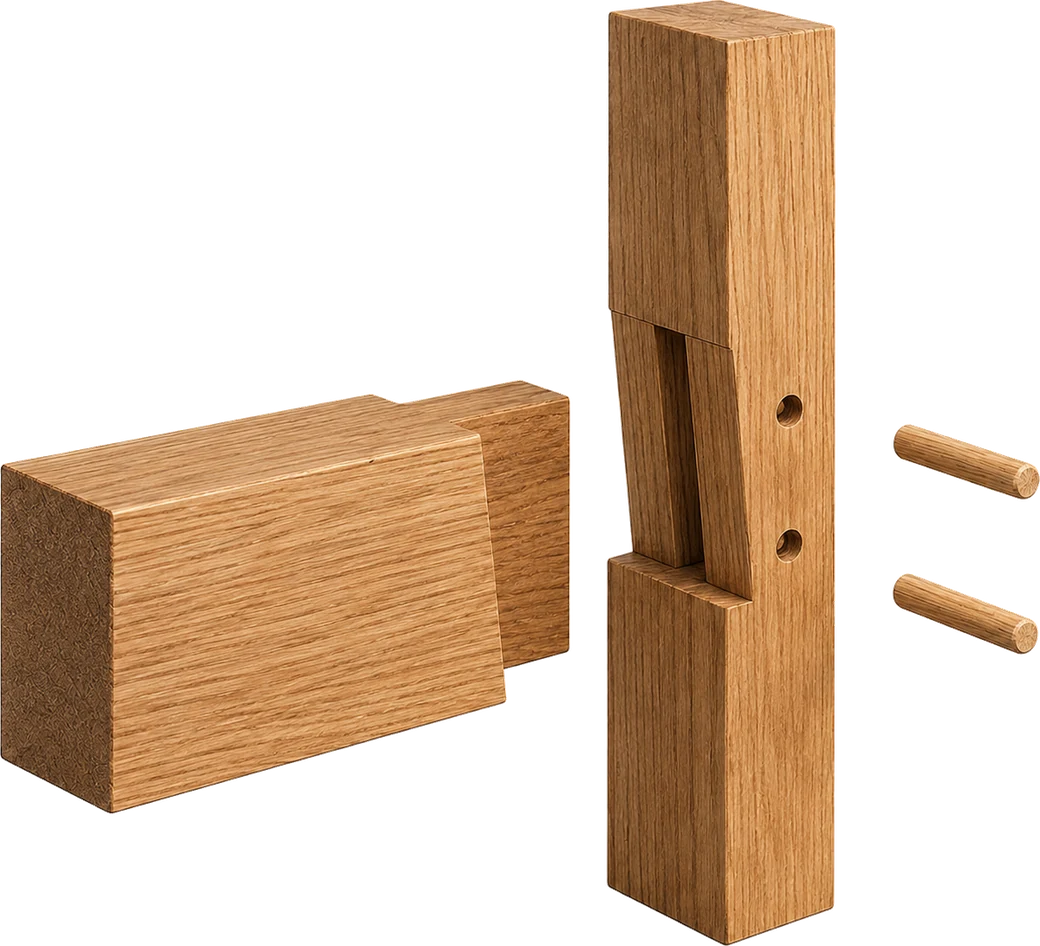
Most structure is built to be hidden — then torn out.
Modern framing disappears behind drywall the day it goes up — chosen to be covered, not kept. It holds the house up, and that’s all it was ever asked to do. A timber frame is the opposite: structure worth looking at, wood that only looks better with age, and craftsmanship meant to be lived with instead of buried.
Why it stays with people
You feel it before you can name it.
A timber frame gives a room a warmth you can’t paint on and a quiet that normal houses never quite reach. People walk in and look up — at the beams, the braces, the personality and warmth of the trees that became the frame. It’s the difference between a house that shelters you and one that settles you, and it only deepens with age.
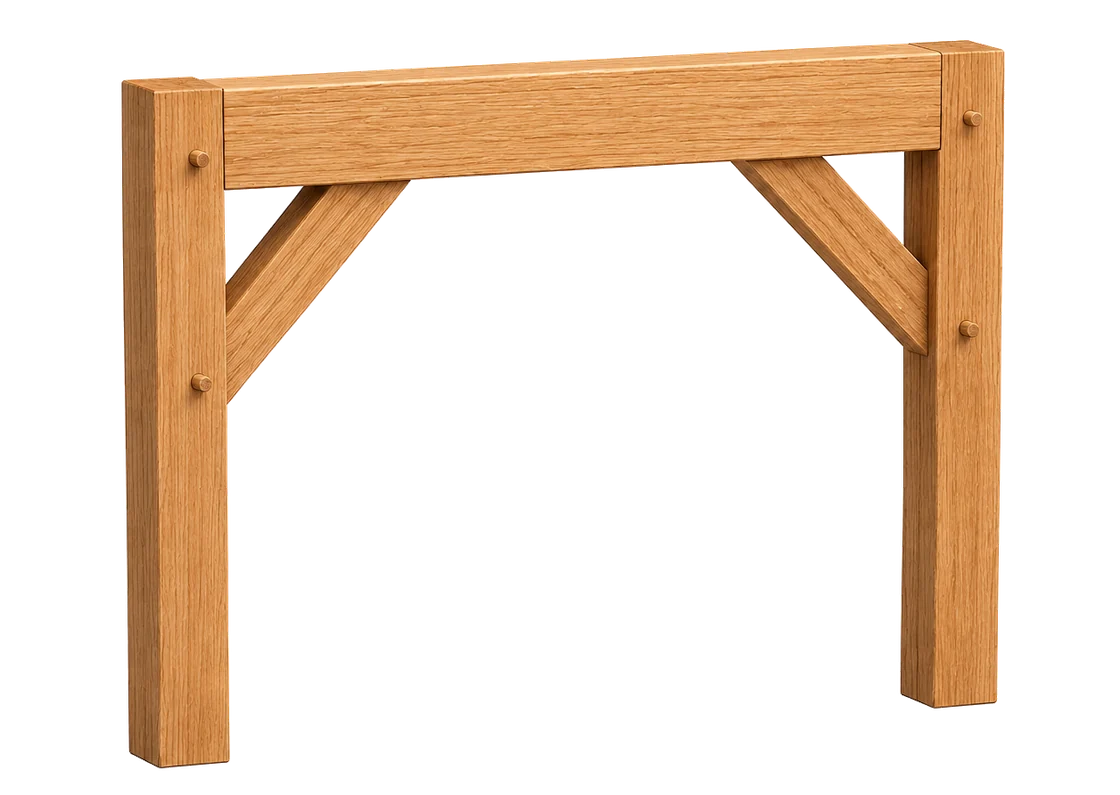
Anatomy of a timber frame.
Wood joinery you can see — mortise-and-tenon, drawn tight and pegged. Tap each part to find it on the frame.
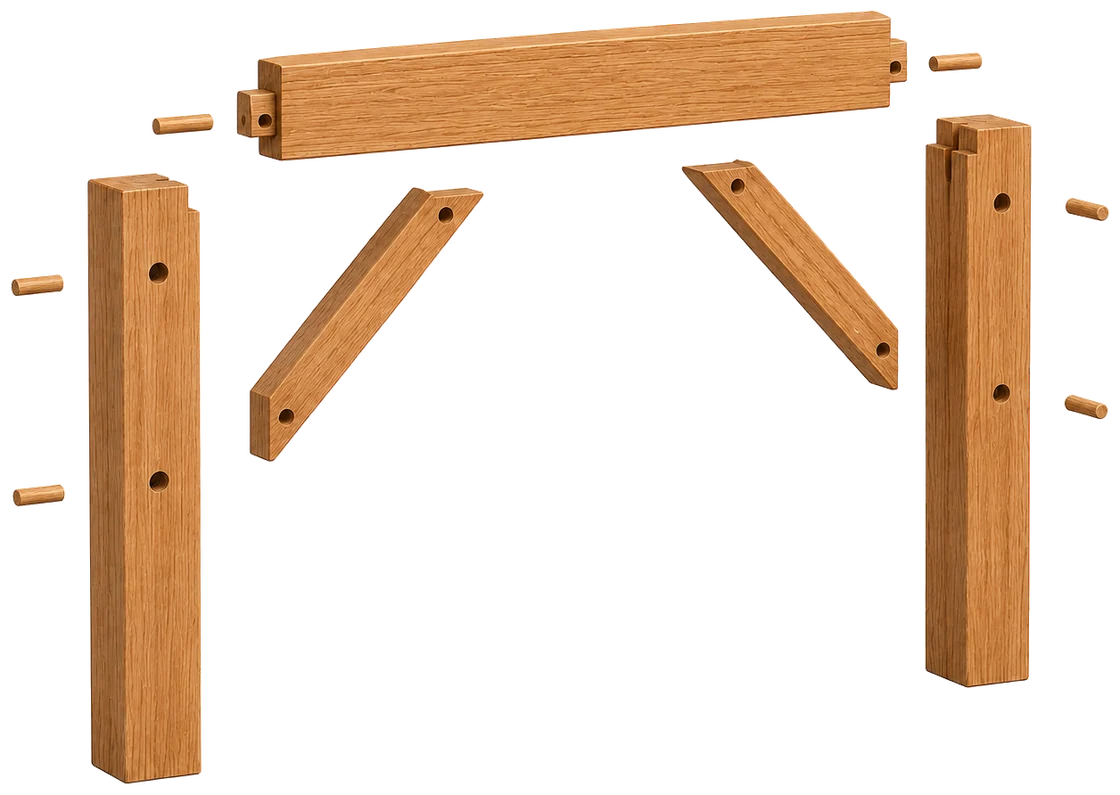
From standing timber to standing frame, in four steps.
Book your free assessment
We look at your project, your site, and what you want to build — a porch, a pavilion, or a feature frame inside your home. No pressure, no call centre.
Design & engineering
We design the frame and work out the joinery and the loads — sized to your local snow and wind, with any concealed steel specified up front where the engineering calls for it.
Cut the joinery
In the shop we lay out and cut every mortise, tenon, and peg, then dry-fit the whole frame before a single timber is raised.
Raising day
We raise the frame on an organized site, drive the pegs tight, and leave you a structure built to be seen — and a site left clean.
Raised once. Standing for good.
Structure worth seeing
Exposed posts, beams, and braces become the architecture — the frame is the finish, not something to hide behind drywall.
Joined to last
Hand-cut mortise-and-tenon joints, pegged tight, move with the timber and hold for generations — with concealed steel added only where the engineering requires it.
Warm and high-performance
Frames pair with SIP panels or a Larsen-truss wall for a tight, efficient envelope. Detailing follows one rule: keep the wood from getting wet, and let it dry when it does.
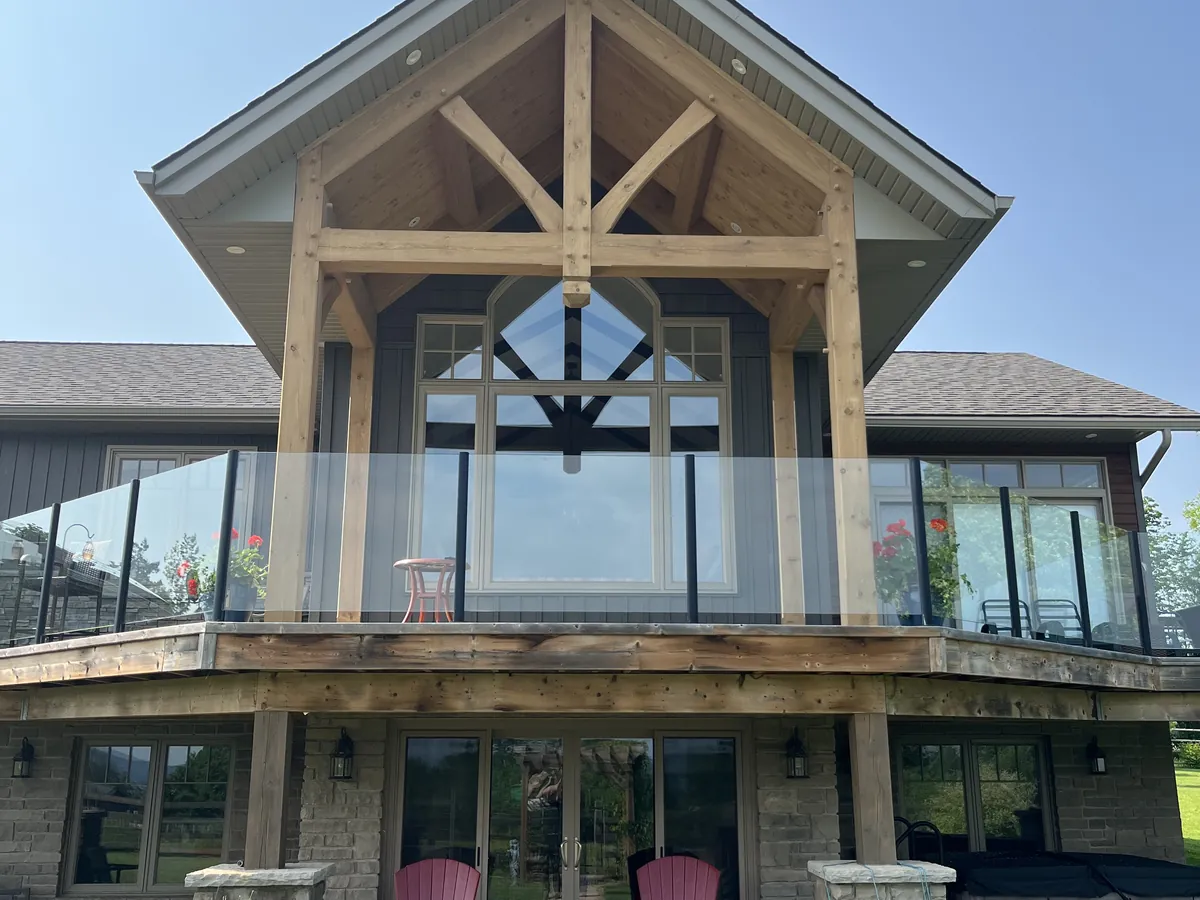
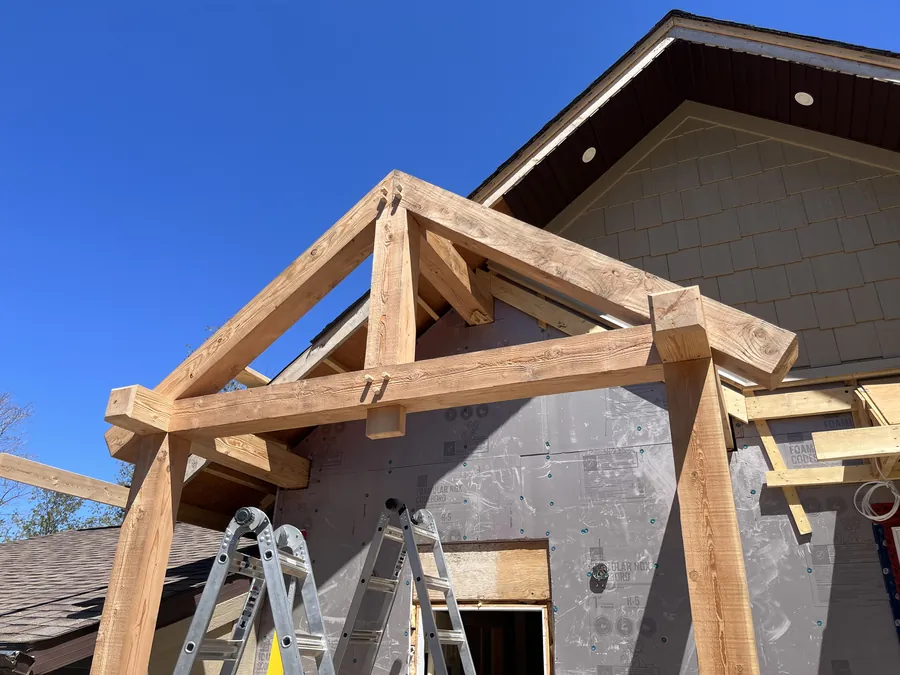
Real timber. Real joinery.
Handcrafted timber frame work across Owen Sound & Grey-Bruce — porches, pavilions, feature frames, and full builds. Tap any photo to enlarge.
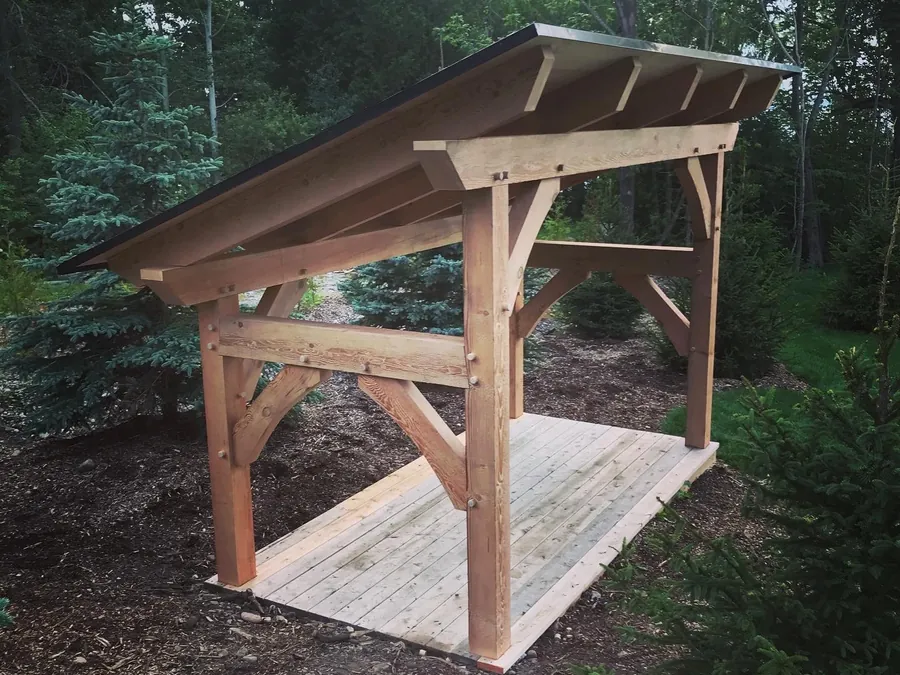
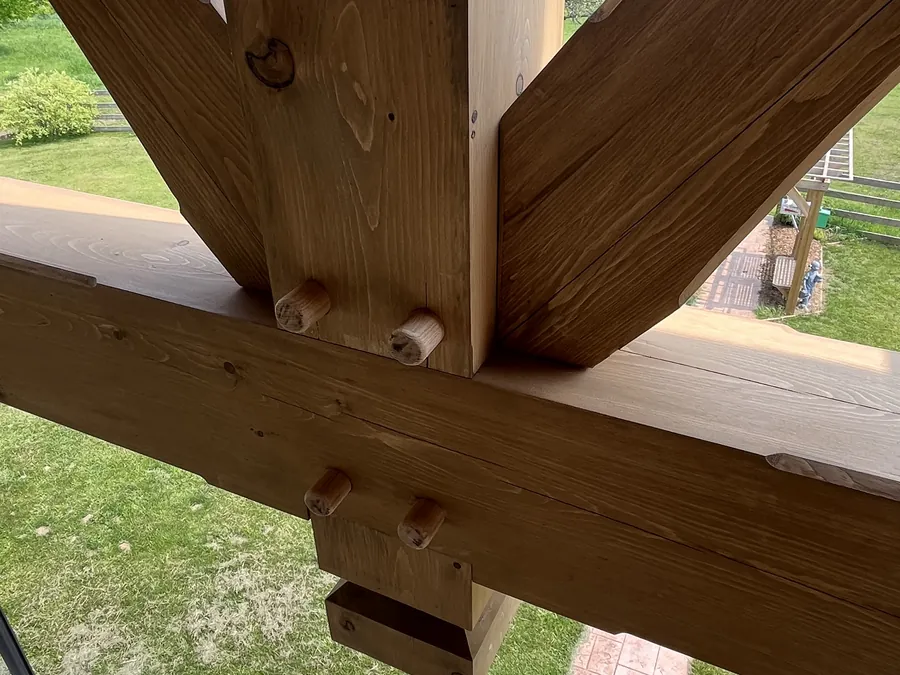
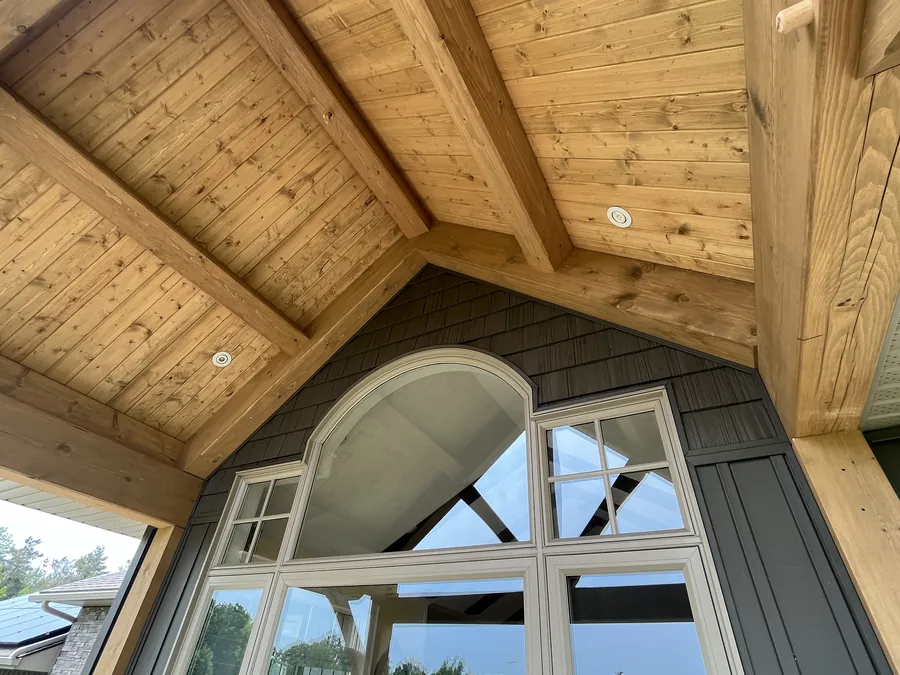
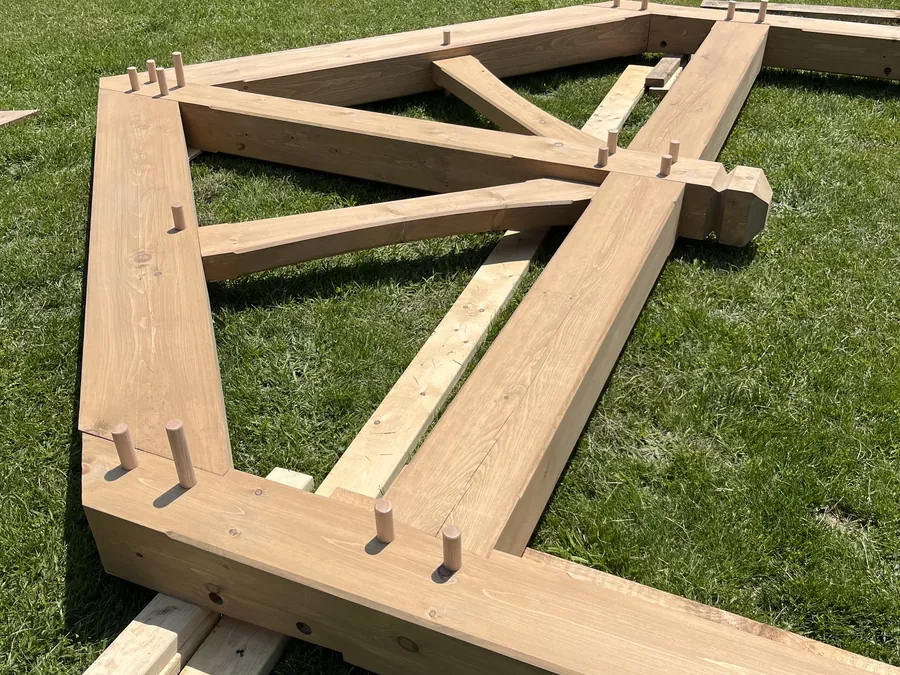
Homeowners don’t hand out five stars lightly.
“Boulder and Beam have managed two exterior projects for us. I was extremely impressed with their attention to detail and the quality of their work. Done right, on time and on budget! I highly recommend Aidan and his team.”
“Without hesitation I would recommend Boulder and Beam to anyone for their project. The workmanship is expert and the team is professional.”
The Homeowner’s Guide to Timber Frame.
Everything in one place — how mortise-and-tenon joinery actually works, what drives the cost of a frame, where timber frame beats conventional framing (and where it doesn’t), and the questions worth asking before you hire anyone. No sales pressure — we may occasionally send practical notes or promotions. Unsubscribe anytime.
Something went wrong — please try again, or call us at (519) 387-1597.
PDF · OCCASIONAL UPDATES · UNSUBSCRIBE ANYTIME
You’re in. Your copy is ready below.
Raise something
that lasts.
Book a free, no-pressure consultation. We’ll walk your project and show you what a handcrafted timber frame would look like on it — and what it would take to build.
OR CALL (519) 387-1597