
Built right the first time.
Renovations, additions, garages, roofs and foundations — detailed for water, air and heat, so your building is still warm, dry and quiet twenty winters from now.
You shouldn’t have to become a building expert to get an honest build.
Most people call because they want it done well — and they’ve seen what happens when it isn’t. None of the below is bad luck. It’s details that got skipped, and every one is avoidable.
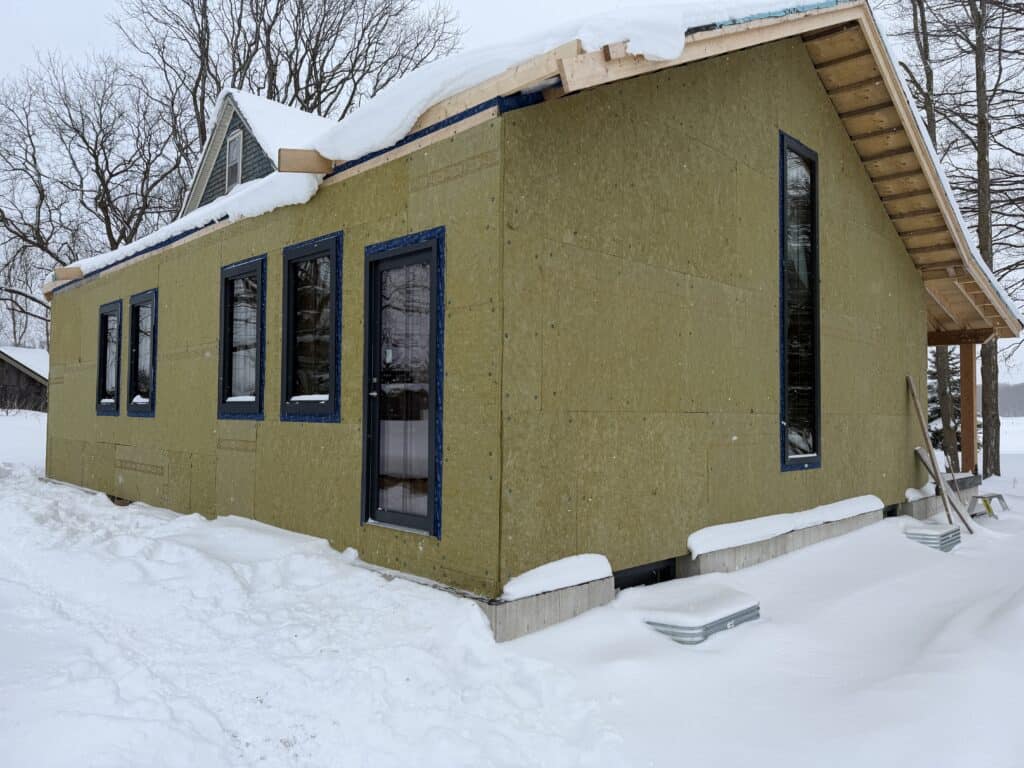
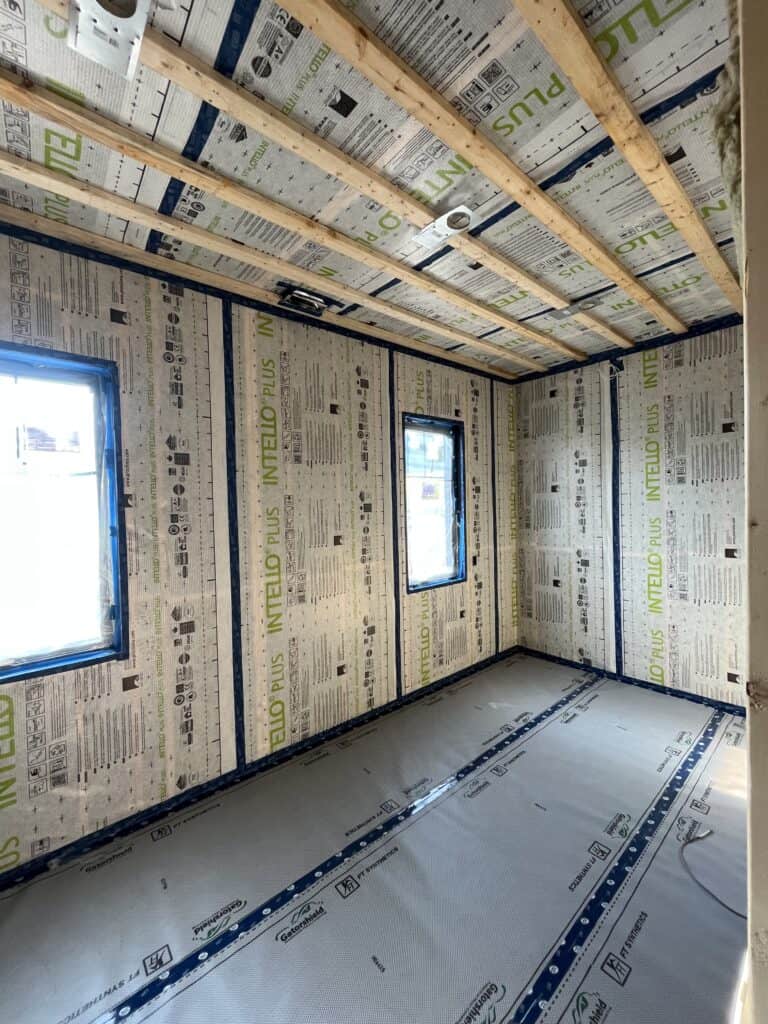
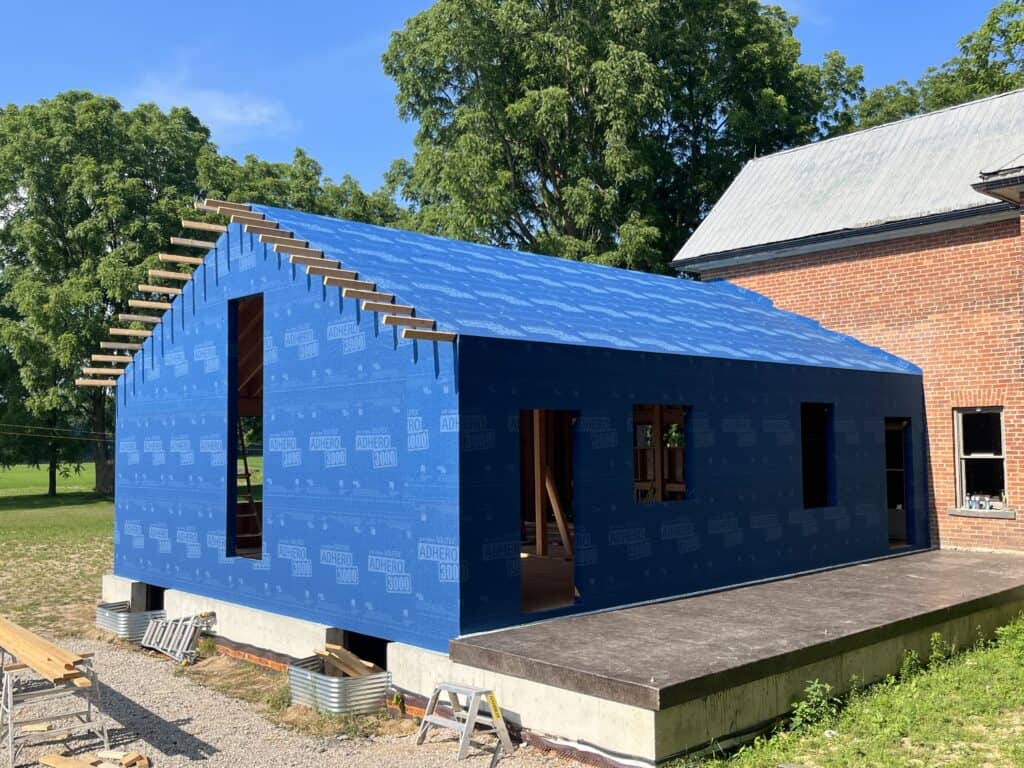
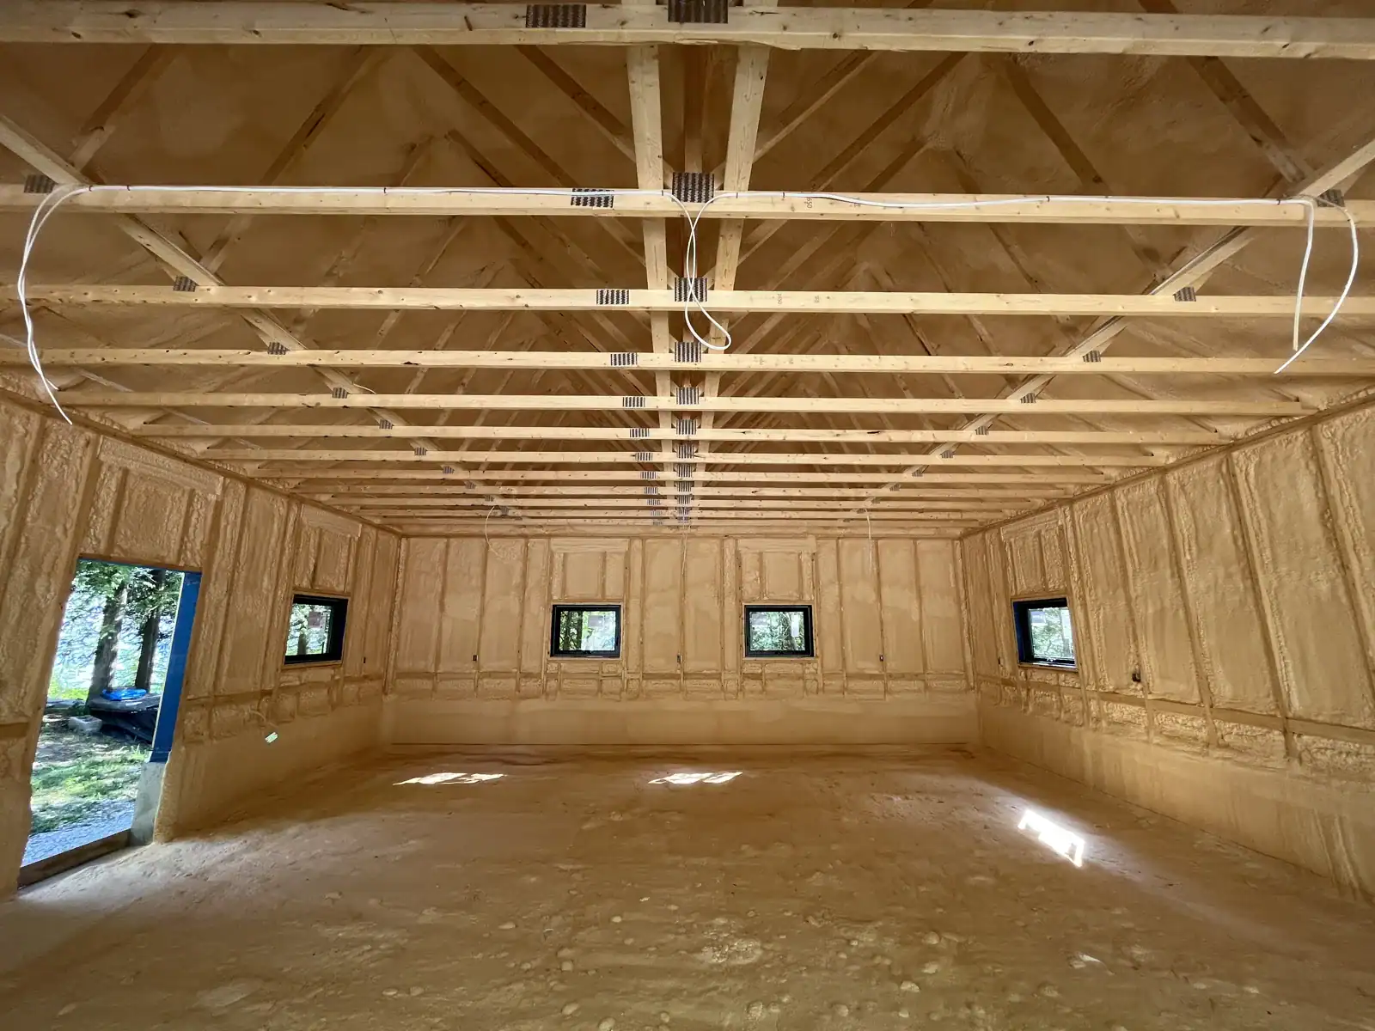
A continuous air barrier and insulation with no gaps — planned before framing, taped, and tested instead of assumed.
Drainage, membranes and flashing that move water away without relying on caulking — over a foundation that’s actually dry.
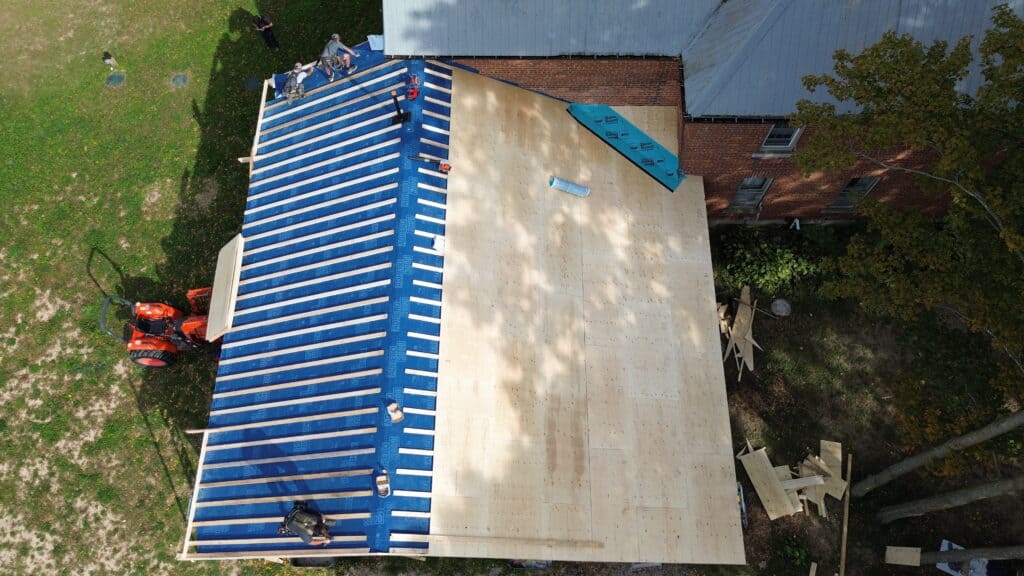
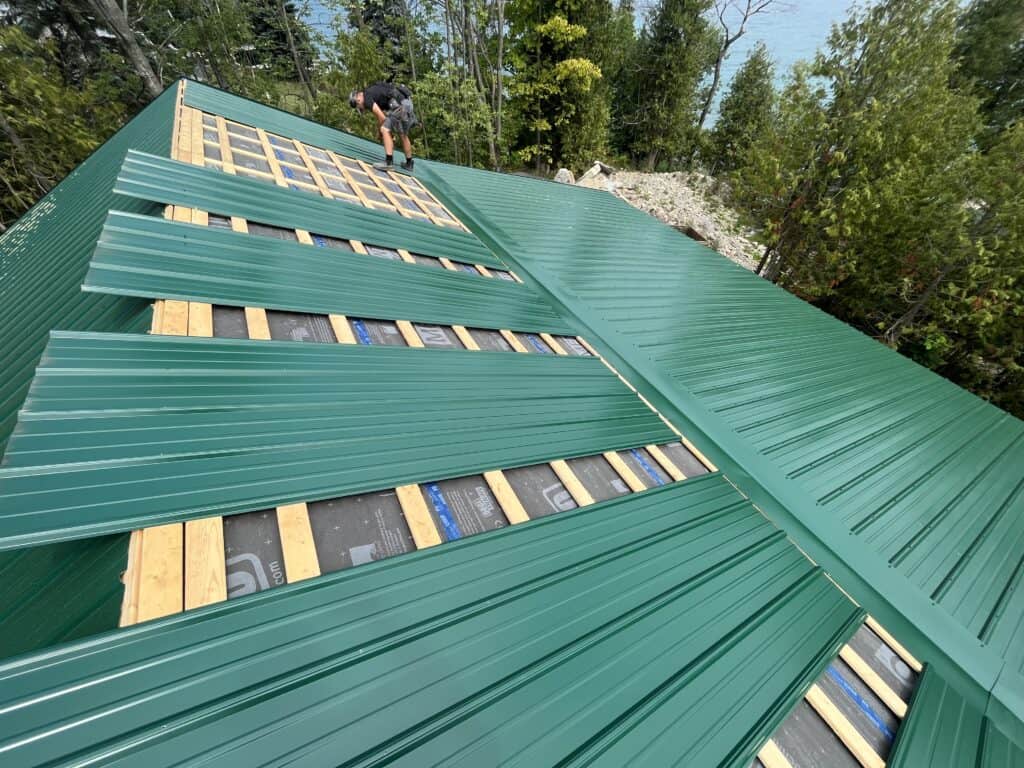
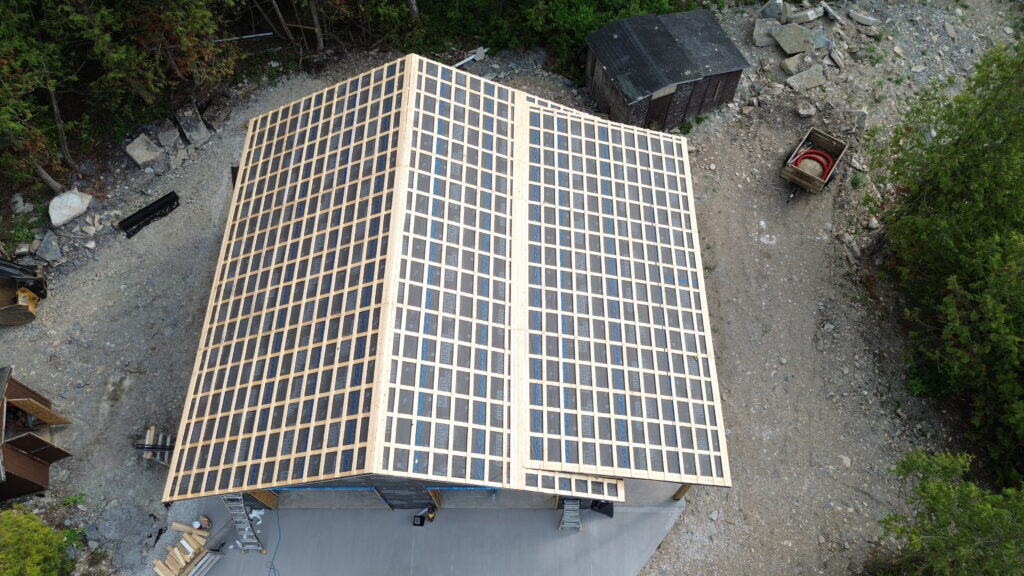
Air-seal the ceiling, insulate it, ventilate the roof and detail the eaves — then the roof goes on.
Scope and price in writing — what’s included, what’s likely, and where an unknown could move the plan — before anyone picks up a saw.
One point of contact and steady updates through Buildertrend — from the first call to the final walk-through, and a year later.
A proper assessment first, a straight answer about the risks, and allowances built in for the likely ones.
Can you trace the line without lifting the pen?
Here’s how to tell a house that will stay warm and dry from one that won’t. Take a section through it and trace each control layer — water, air, heat — all the way around. On most houses the pen lifts at every junction. Every lift is a draft, a damp patch or a cold room you’ll be living with in five years.
Water control — the outermost line.
Roof to cladding to foundation, flashed and drained so water runs out, never in. Layered to work without relying on sealant — because sealant is the first thing to fail.
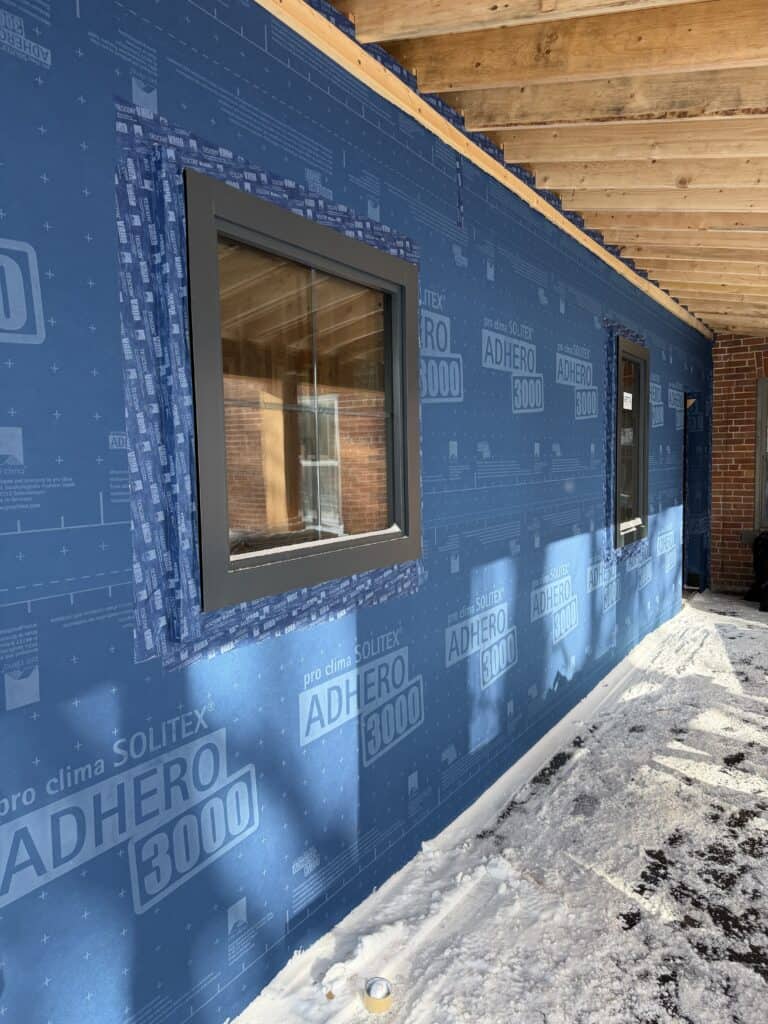
Air control — one continuous barrier.
Planned before framing starts, taped at every seam, tied through the floor and into the ceiling. Air carries the heat and the moisture out of a house — stop the air and you’ve solved most of the problem.
Thermal control — insulation with no gaps.
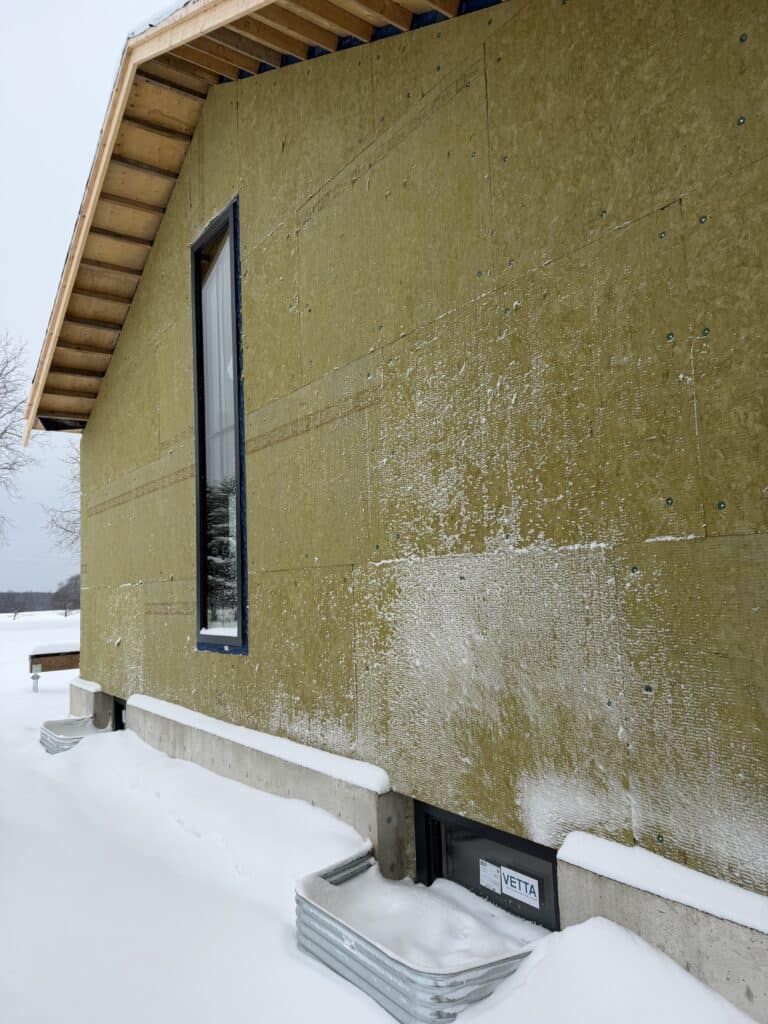
Outside the studs, over the ceiling, down the slab edge and under the floor. Continuous — no bridges through the framing, no cold corners where condensation starts.
Three lines. No lifts.
That’s what you’re actually paying for. Every project — a garage, an addition, a roof, a slab — gets these lines drawn on paper before anyone picks up a saw. It’s why our work costs what it costs, and why it doesn’t cost you again in five years.
Whatever’s on your list, it gets the same standard.
An addition that finally gives you the space. A garage that’s warm enough to work in. A roof you never think about again. Nine services, one way of building — structure done right, water managed, air sealed, insulation continuous. Every card opens a full page with photos, process and straight answers.
Renovations & Additions
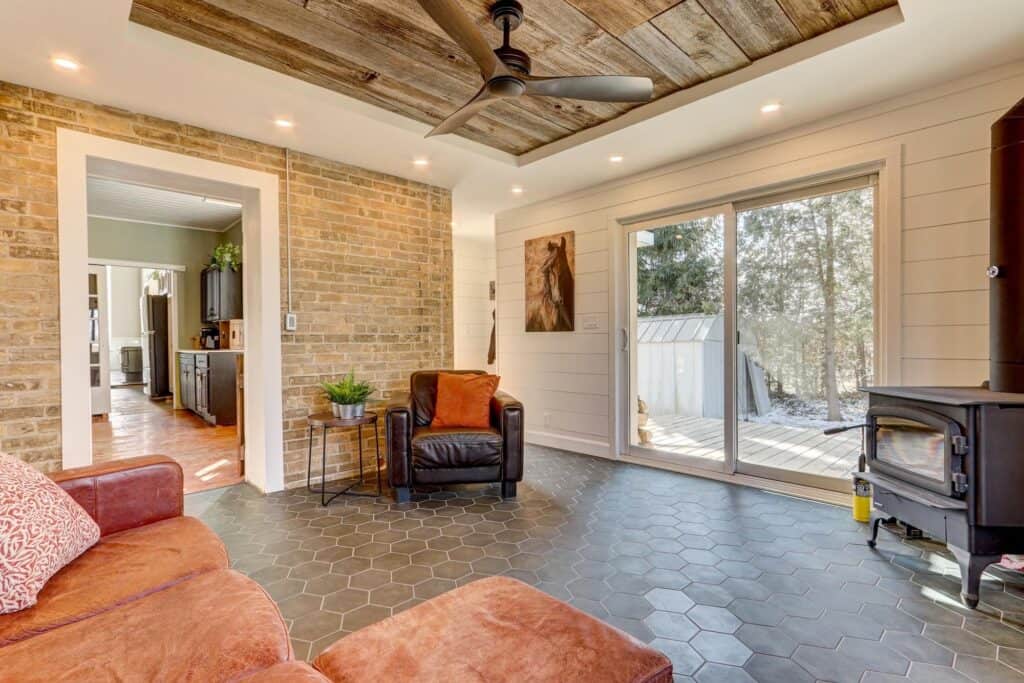
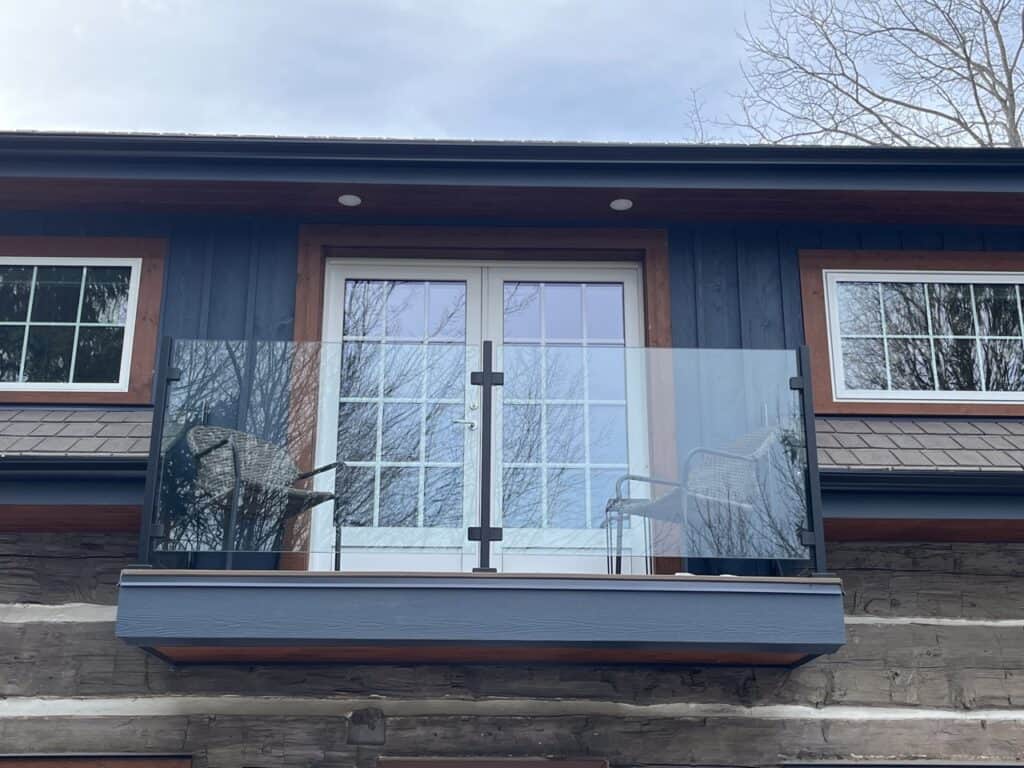
Whole-home renovations, additions, roof-off extensions and basements — old bones, new performance, and your house stays a home while we work.
Explore →
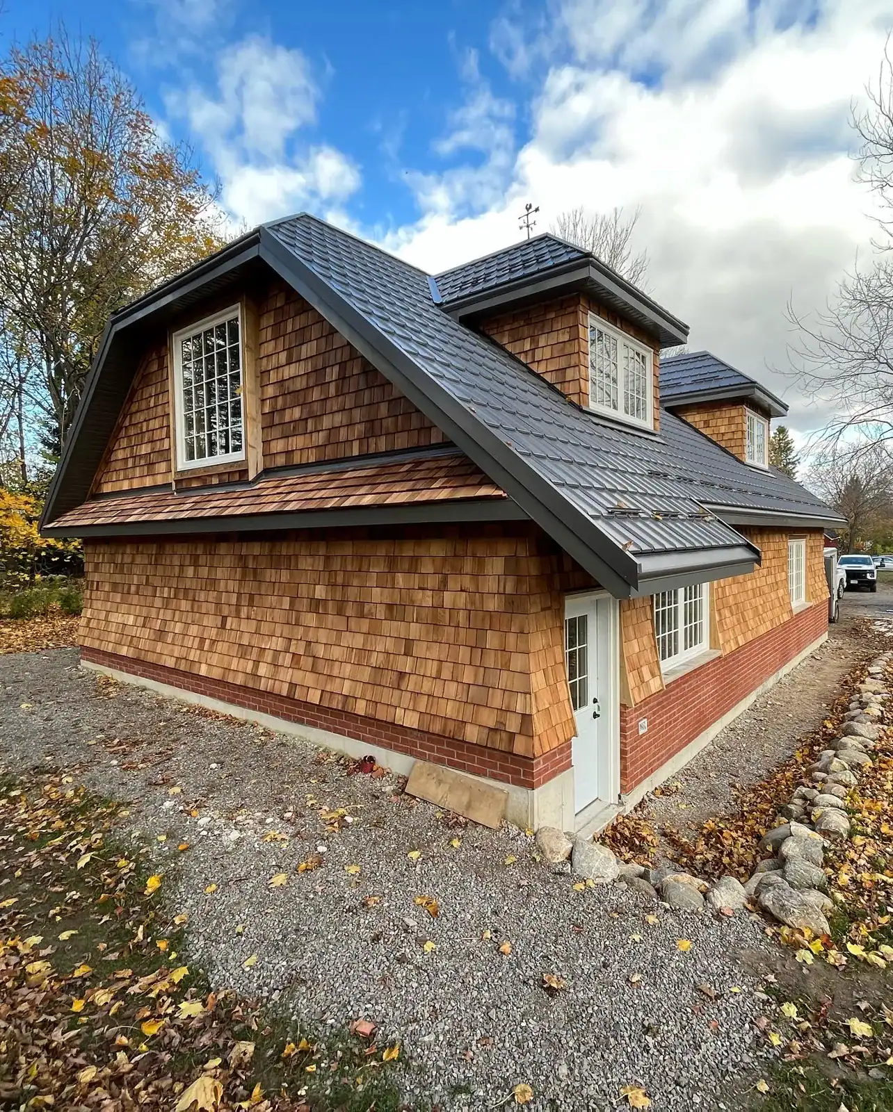
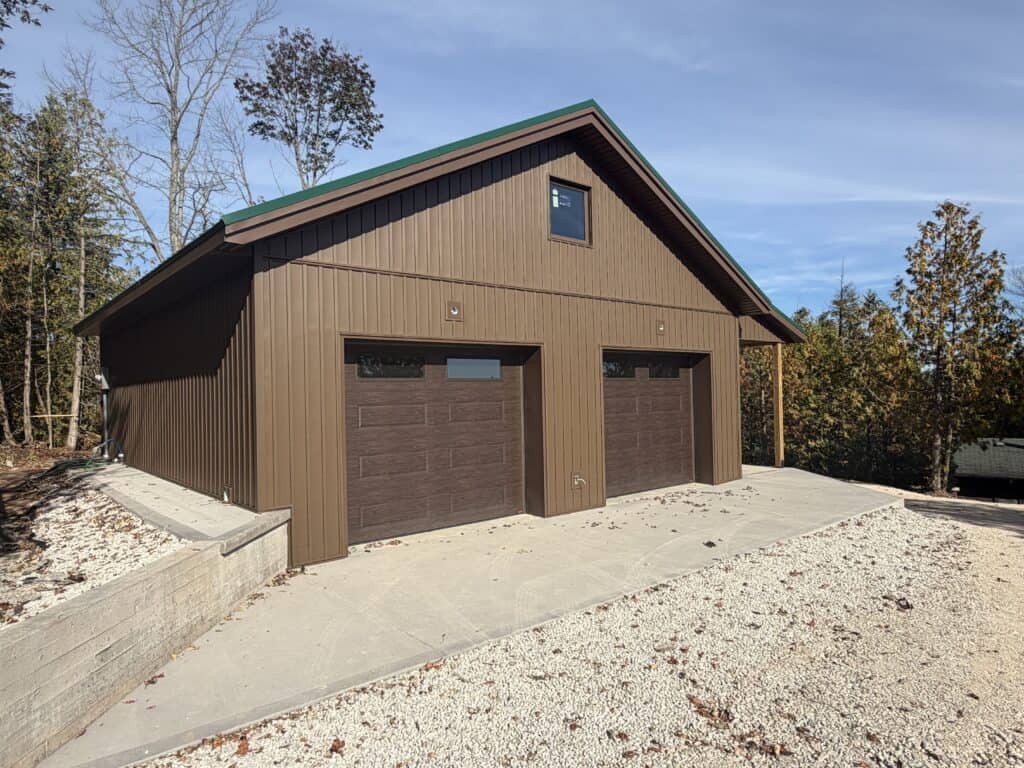
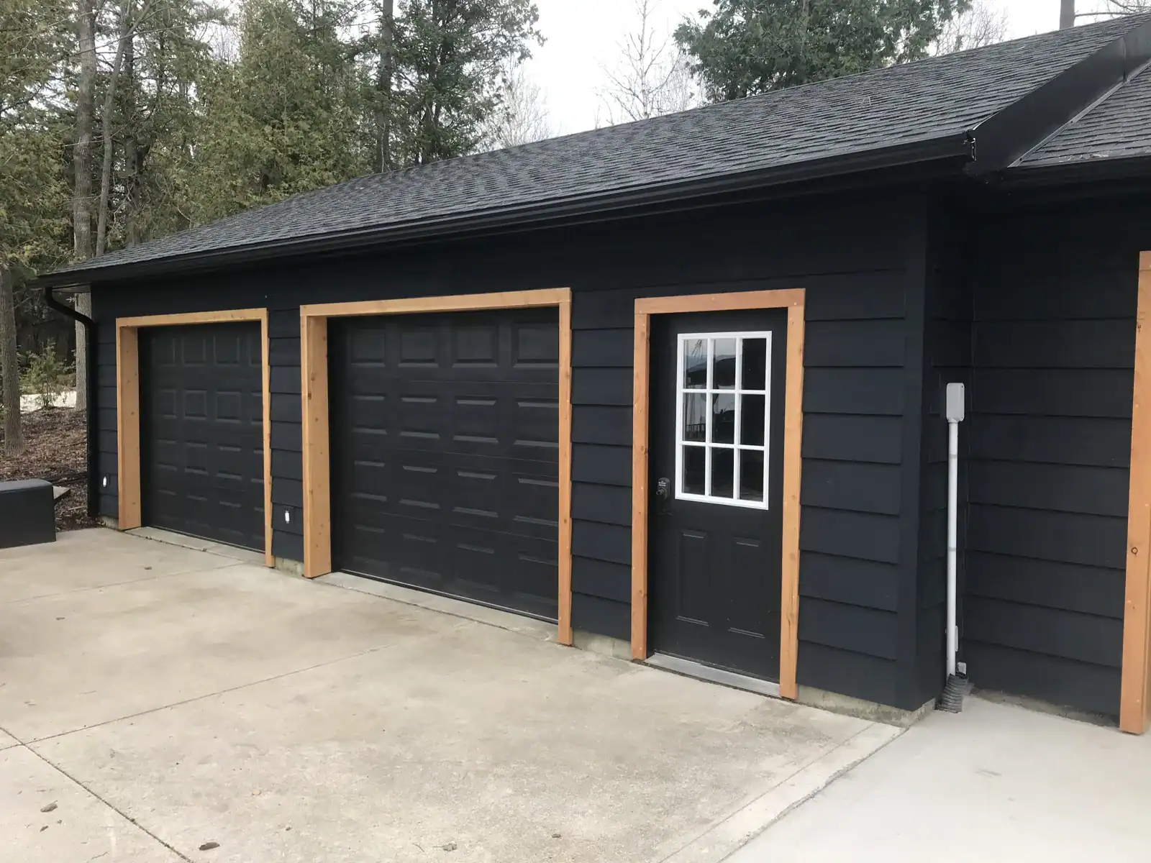
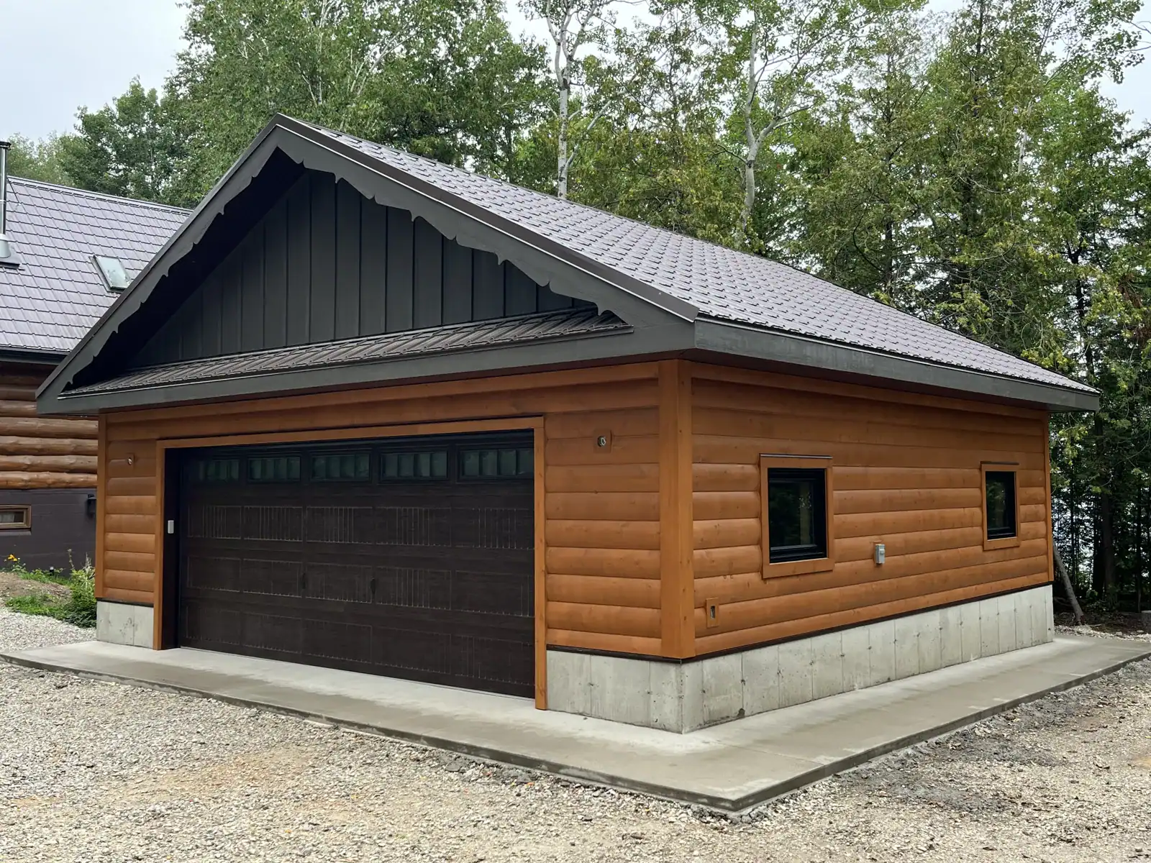
Garages & Outbuildings
Explore →
Timber Frame
Explore →
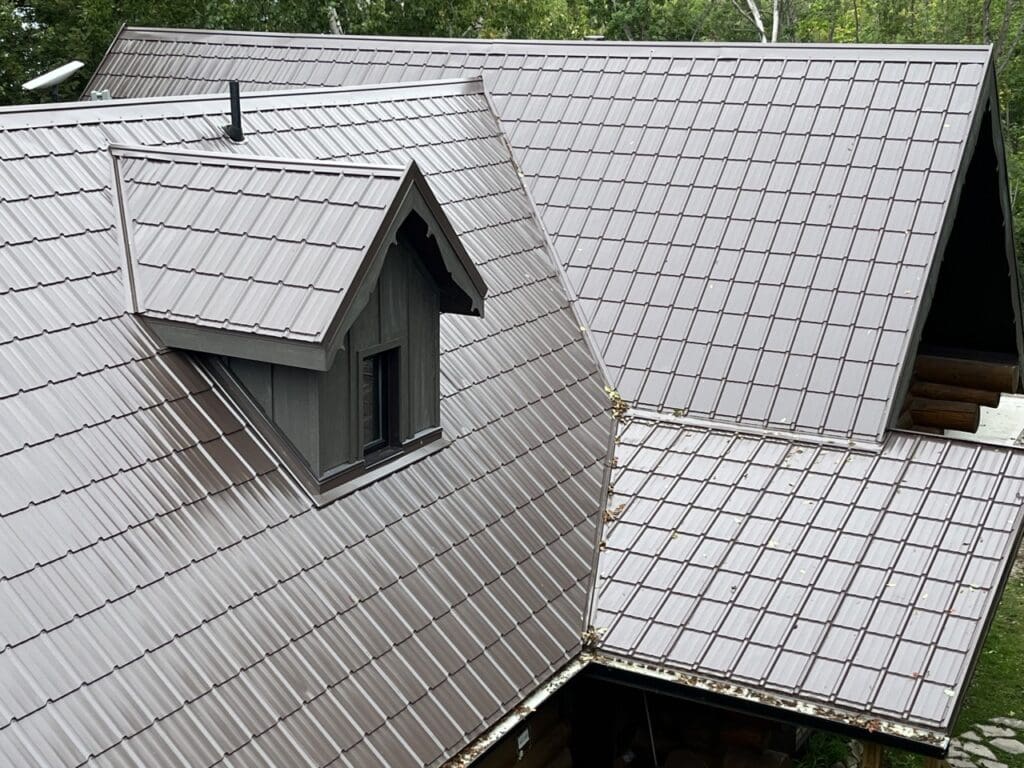
Standing Seam Roofing
Explore →
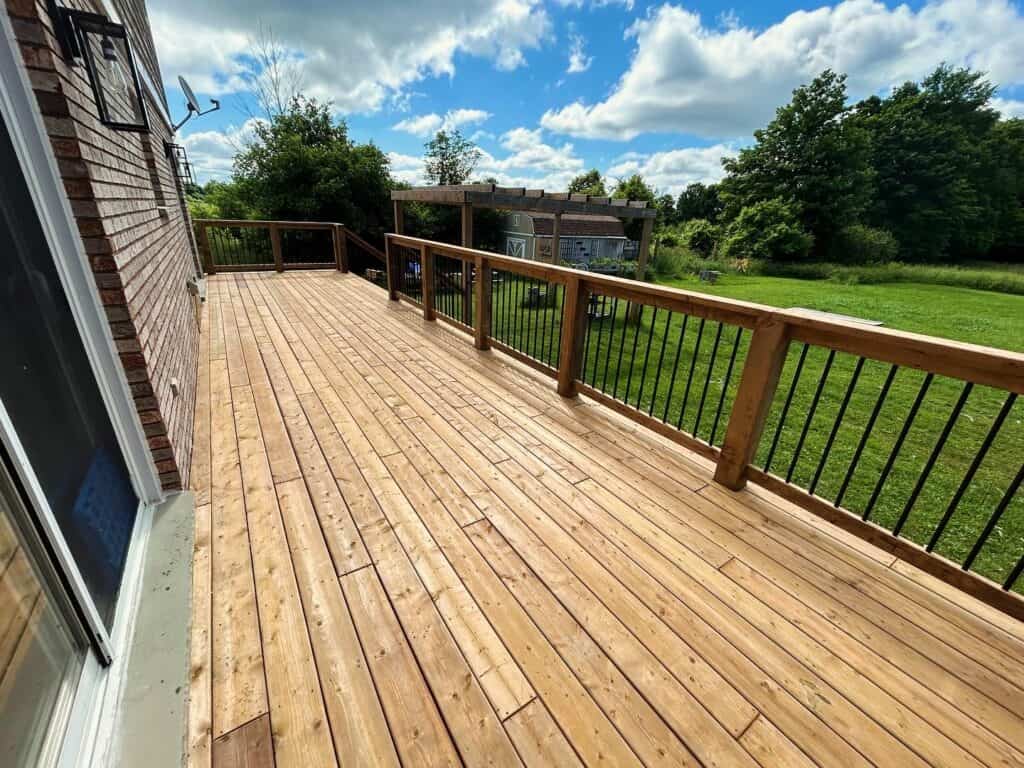
Decks & Outdoor Living
Explore →
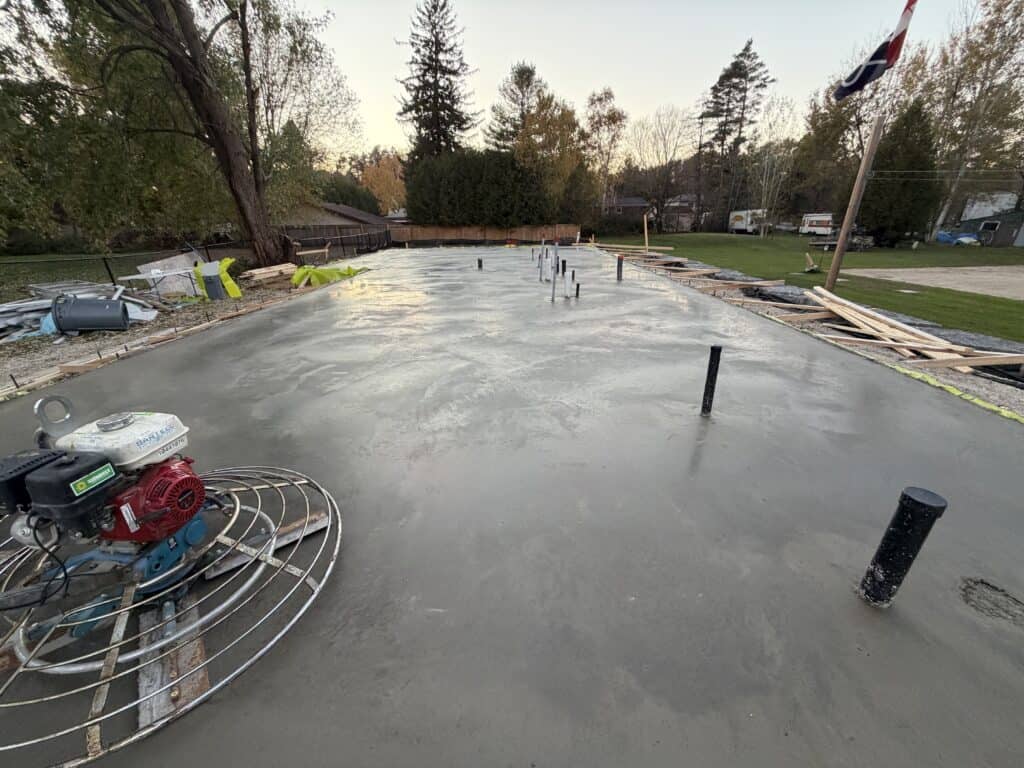
Concrete Slabs & ICF
Insulated concrete forms and finished slabs — flat, square, insulated, and ready to build on.
Explore →
Air / Water / Thermal Control
Insulation, air-sealing and moisture control guided by building science — the fix for cold rooms, drafts and damp.
Explore →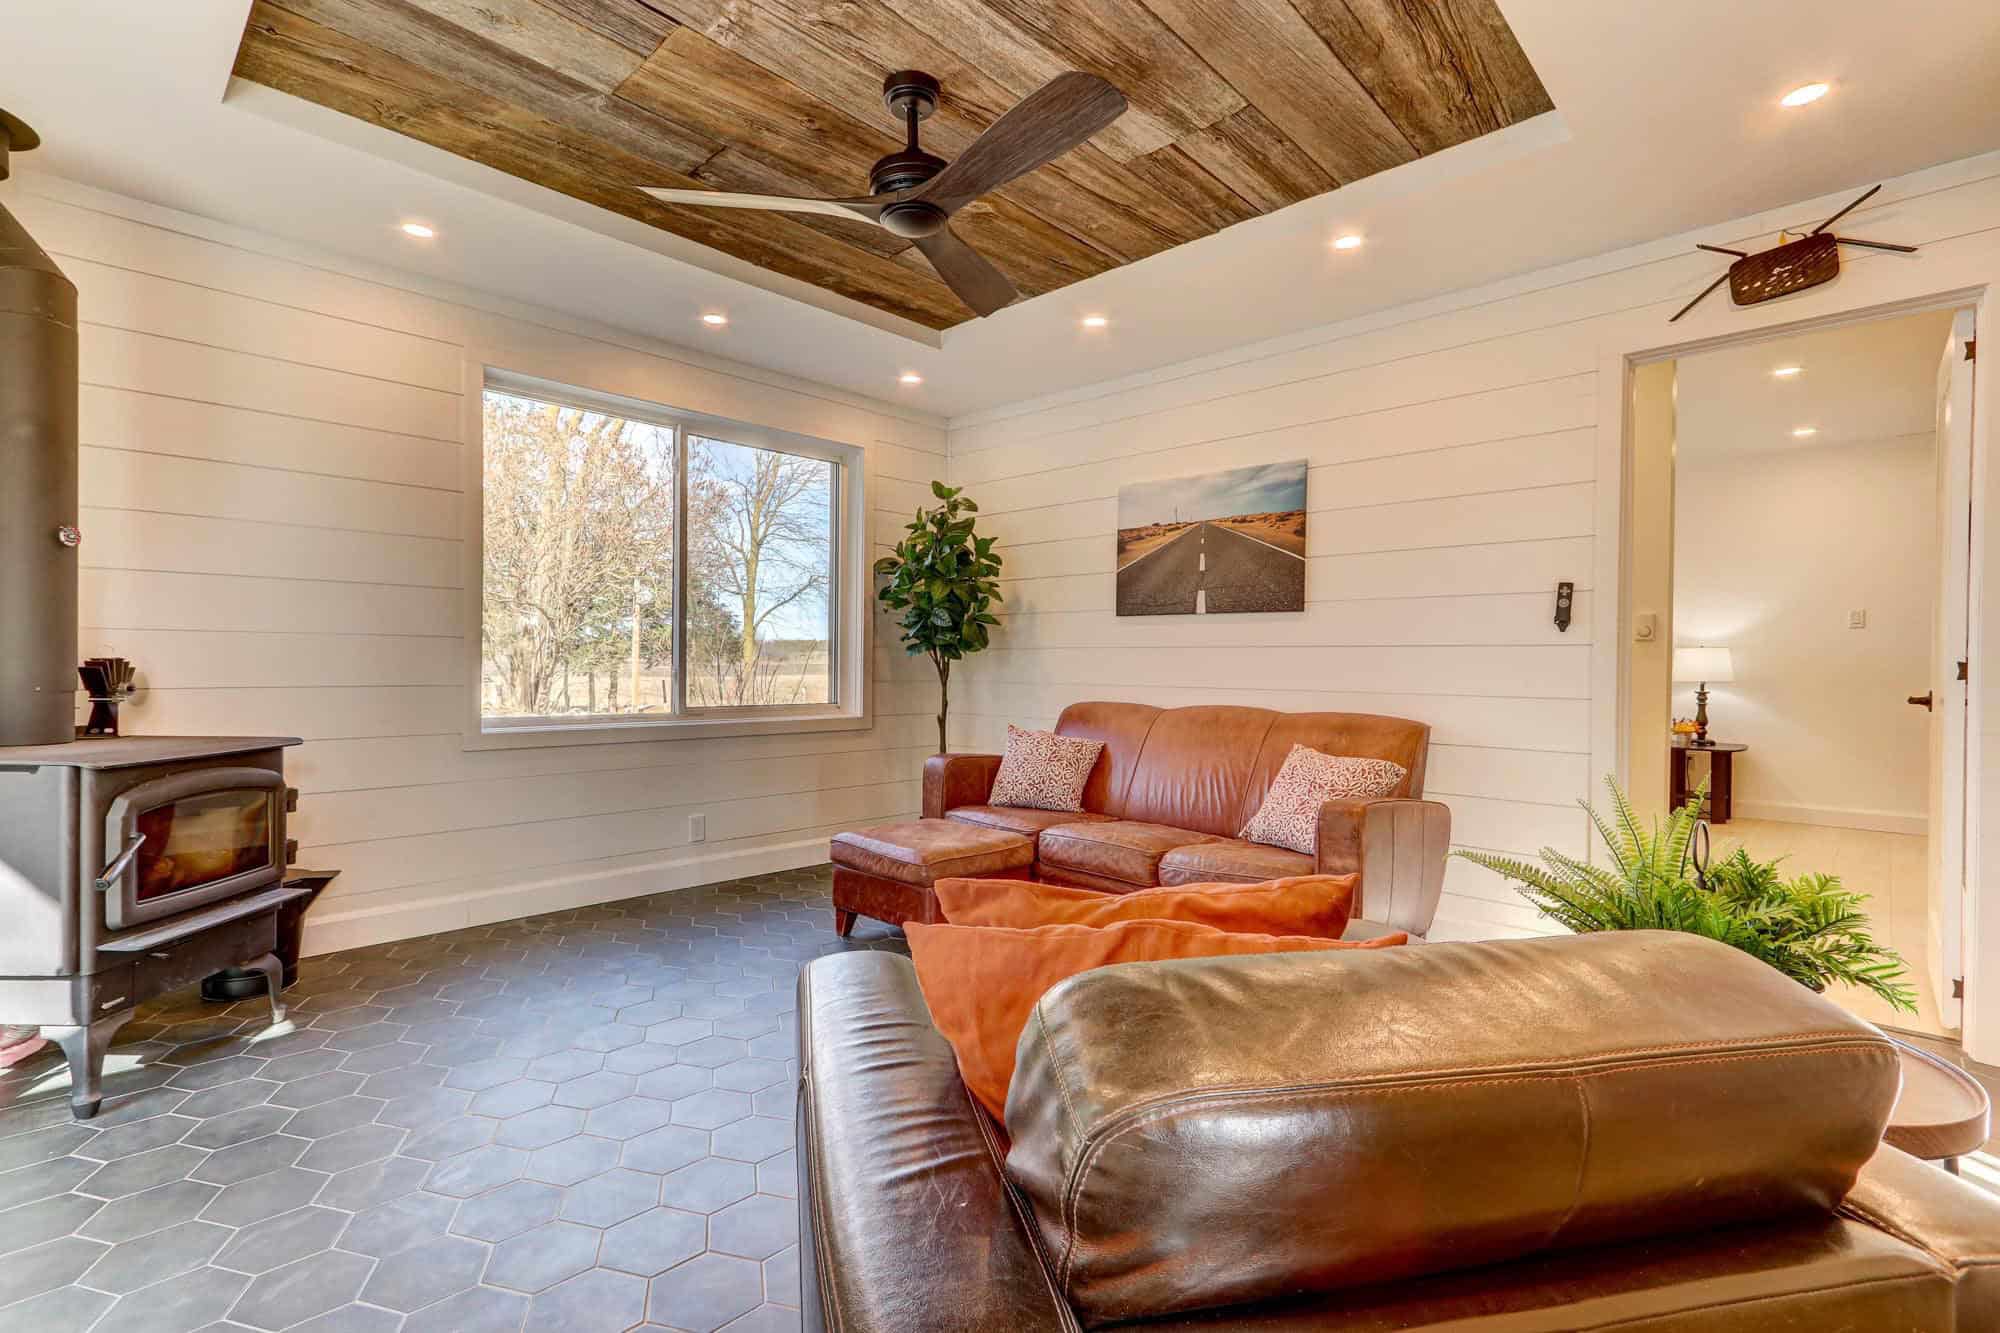
Build it once, or pay for it twice.
The cheapest quote is the one you pay for again in five years — in drafts, ice dams, damp, and callbacks nobody returns. Get the hidden layers right and the house just works: warm in February, dry in April, quiet for decades. That’s the difference we’re building for.
People who’ve been where you are.
Cold cottages, hundred-year-old foundations, ideas that needed someone to take them seriously. Here’s what it was like to work with us.
“Without hesitation I would recommend Boulder and Beam to anyone for any building project. The workmanship is expert.”
“They handled a complex foundation issue on a hundred-year-old cottage with real attention to detail.”
“Aidan took our ideas and turned them into a reality. Boulder and Beam built us a solid structure.”
Three steps. No guesswork.
You don’t need to become a construction expert. You need a plan you can hold us to — and a builder who’ll explain every step of it in plain language.
Book a free assessment
We walk your place, ask a lot of questions, and tell you straight what’s going on, what it’ll take, and whether we’re the right people for it.
Get your scope & price in writing
What’s included, what’s likely, and where an unknown could move the plan. Drawings, engineering and permits handled as part of the job — you don’t chase paperwork.
We build it. You live in it.
Sealed work areas, clean sites, steady updates through Buildertrend, a walk-through of every detail before we call it done — and a phone that still gets answered a year later.
Stop living with it.
Let’s fix it properly.
Book a free, no-pressure assessment. You’ll get a straight answer about what’s wrong, what it will take, and whether we’re the right people to do it — from the people who would actually build it.
OR CALL (519) 387-1597