BOULDER & BEAMOWEN SOUND & GREY-BRUCE Book Your Free Assessment
01  —  RENOVATIONS & ADDITIONS

Renovations & additions. Done once, done right.

Whole-home renovations, additions, roof-off extensions, and basement rebuilds across Owen Sound & Grey-Bruce. We treat existing homes with the same discipline as a new assembly — careful planning, careful sequencing, and real attention to the hidden layers that decide comfort and durability.
SCOPE IN WRITING BEFORE WE START SEALED WORK AREAS DUST STAYS ON OUR SIDE 5.0★ ON GOOGLE
Additions Whole-Home Renovations Century Homes Roof-Off Extensions Kitchens & Baths Floor-Plan Rework Basements Structural Upgrades Energy Retrofits
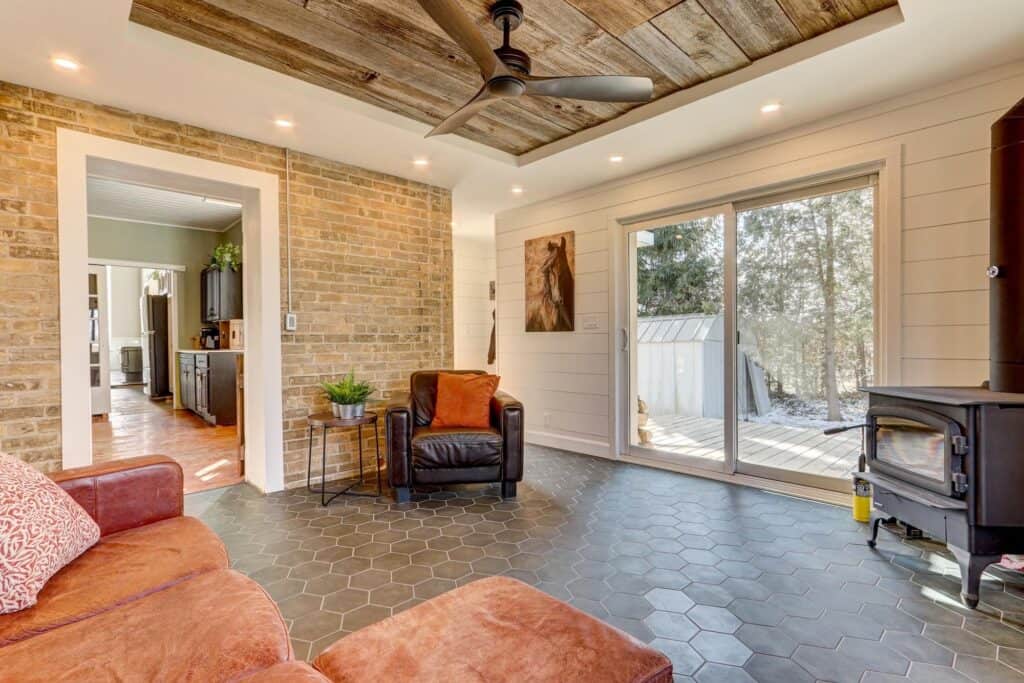
Finished addition interior with original exposed brick wall, wood stove, and sliding glass doors to the yard
02What We Take On

Old bones, new performance.

Renovation is where discipline shows. Every project below started as an existing home with quirks, surprises, and hidden layers — and got the same standard we’d put into a brand-new assembly: straight structure, managed moisture, tight air, durable finishes.

Building outward or upward often pairs with our other trades — concrete slabs & ICF, timber frame, and garages & outbuildings — anywhere in Grey & Bruce County.

TYPE 01

Additions

New space that reads like it was always there. We plan the tie-in first — foundation, structure, roofline, and the air and moisture layers where new meets old — so the addition performs as one building with the house, not a box stuck on the side.
+ Tie-ins detailed for structure, air & moisture — not just siding + Drawings & permits handled as part of the project + Matched rooflines, cladding & interiors that flow
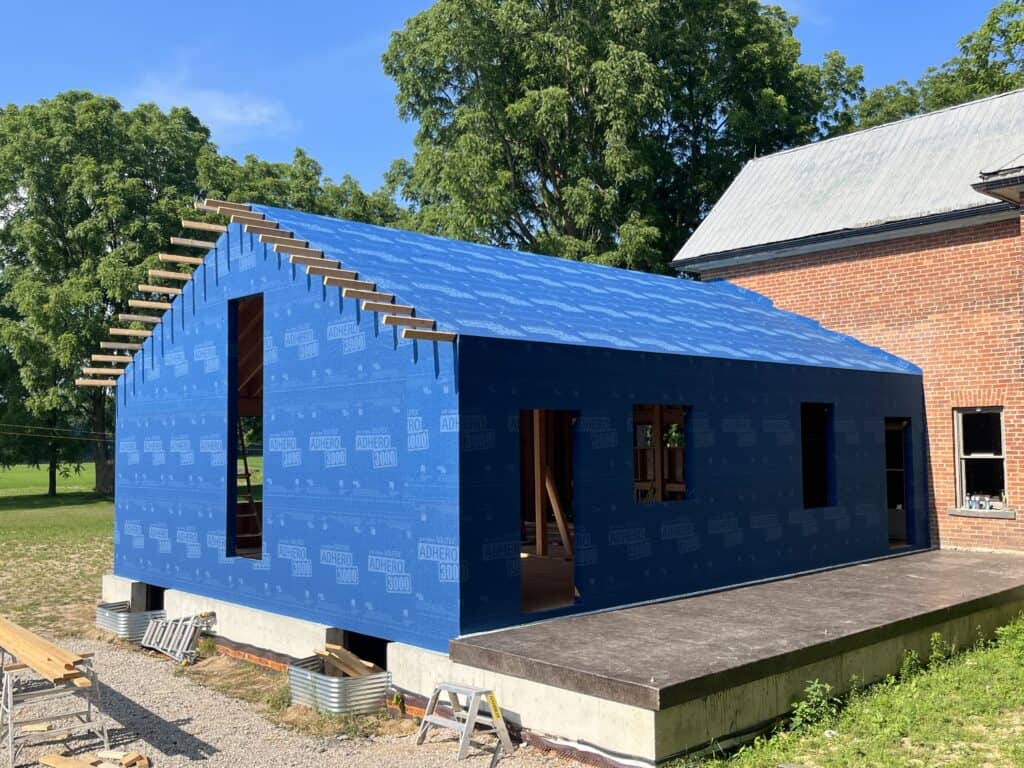
Home addition framed and wrapped in blue weather barrier, tied into an existing brick farmhouse with roof framing underway
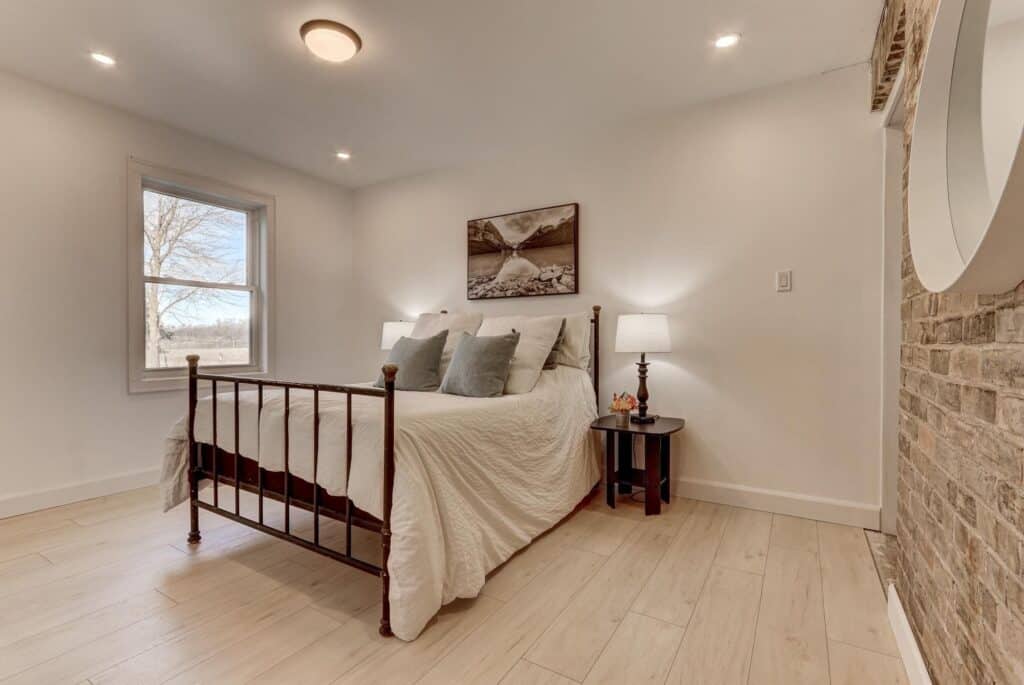
Renovated bedroom with exposed brick chimney, fresh white walls, and refinished floors
TYPE 02

Whole-home & century-home renovations

Log, stone, brick, and timber — Grey-Bruce is full of homes worth saving. We take century homes down to their good bones and rebuild them to modern comfort: straightened structure, warm tight envelopes, and finishes that respect what the house already is.
+ Original log, stone & brick preserved and featured + Modern comfort layered in behind heritage character + Custom stairs, built-ins & millwork to suit the home
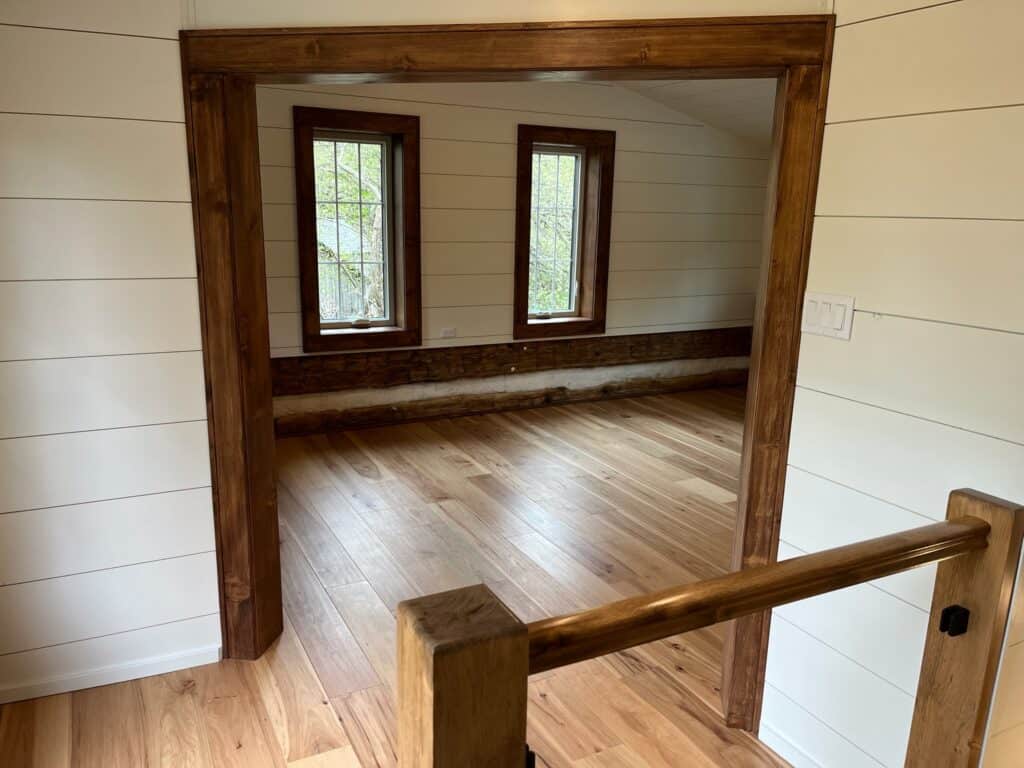
Renovated farmhouse interior with white shiplap walls, exposed timber posts and beams, and new hardwood flooring
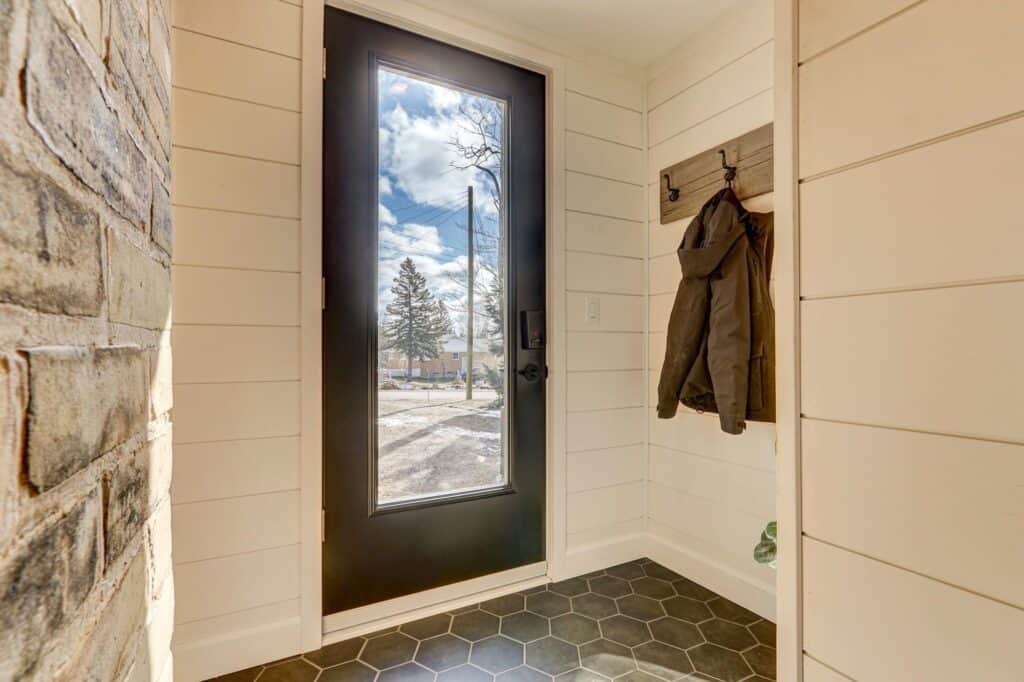
Renovated entryway with shiplap walls, original stone wall, and a modern glass-panel front door
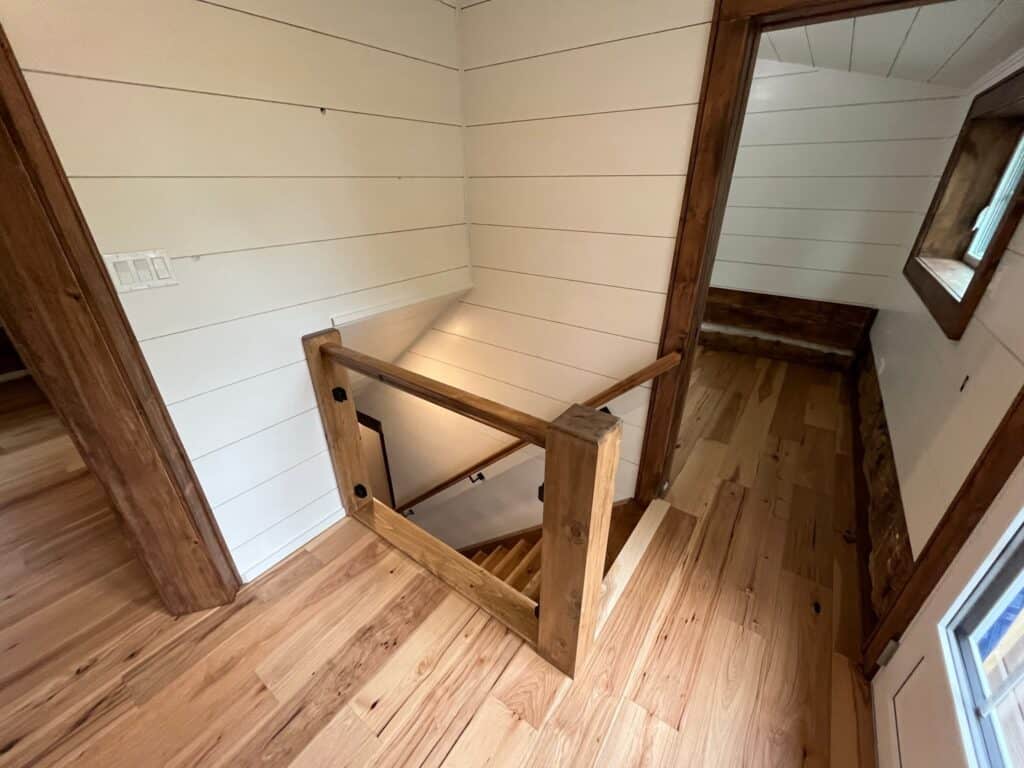
New staircase with heavy timber newel posts and railing in a renovated century home
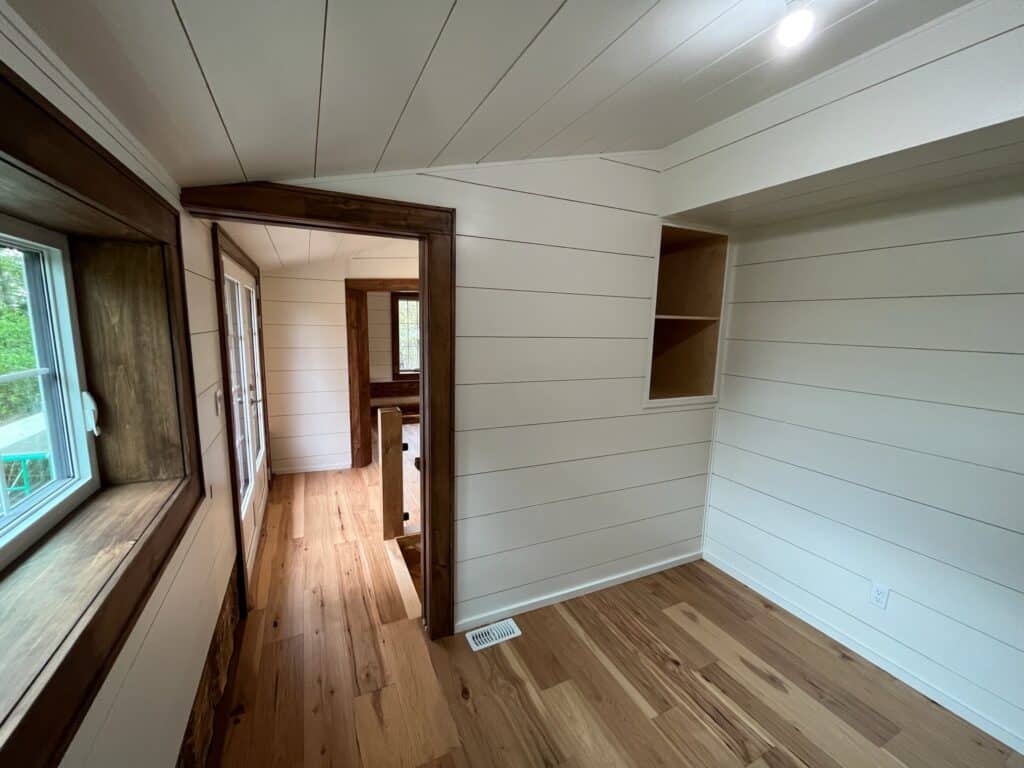
Renovated hallway with shiplap walls, stained wood window trim, and built-in shelving
TYPE 03

Roof-off extensions & attic conversions

Half-storeys and attics hiding full rooms. Lifting the roof or reframing the top floor turns cramped, freezing upstairs space into real living area — insulated, air-sealed, and daylit properly, not just drywalled over.
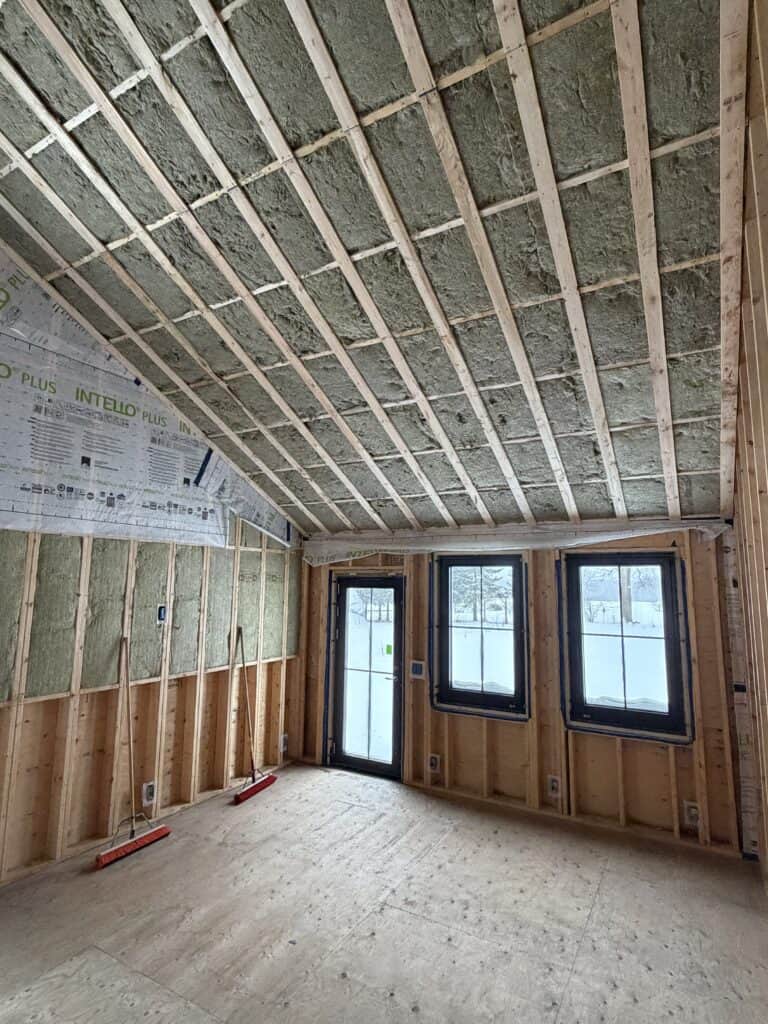
+ Half-storey to full-height living space + Insulation & air-sealing built in from the studs out + New windows & structure sized for the space it becomes
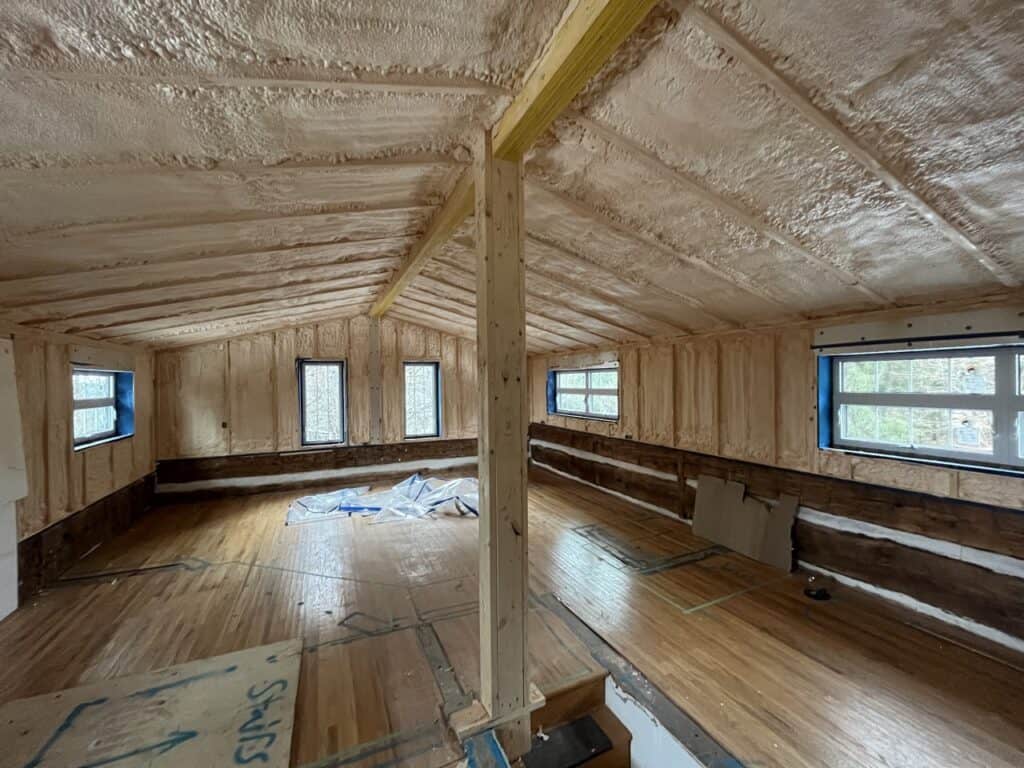
Gutted half-storey attic space with exposed wood structure and new windows, mid-conversion
Attic conversion in progress with wood-fibre insulation and air-barrier membrane on the sloped ceiling
TYPE 04

Kitchens, baths & floor-plan rework

Moving walls, opening sightlines, and rebuilding the rooms you use hardest. We handle the structure behind the change — beams, bearing walls, plumbing and electrical rough-in — so the new layout works as well as it looks.
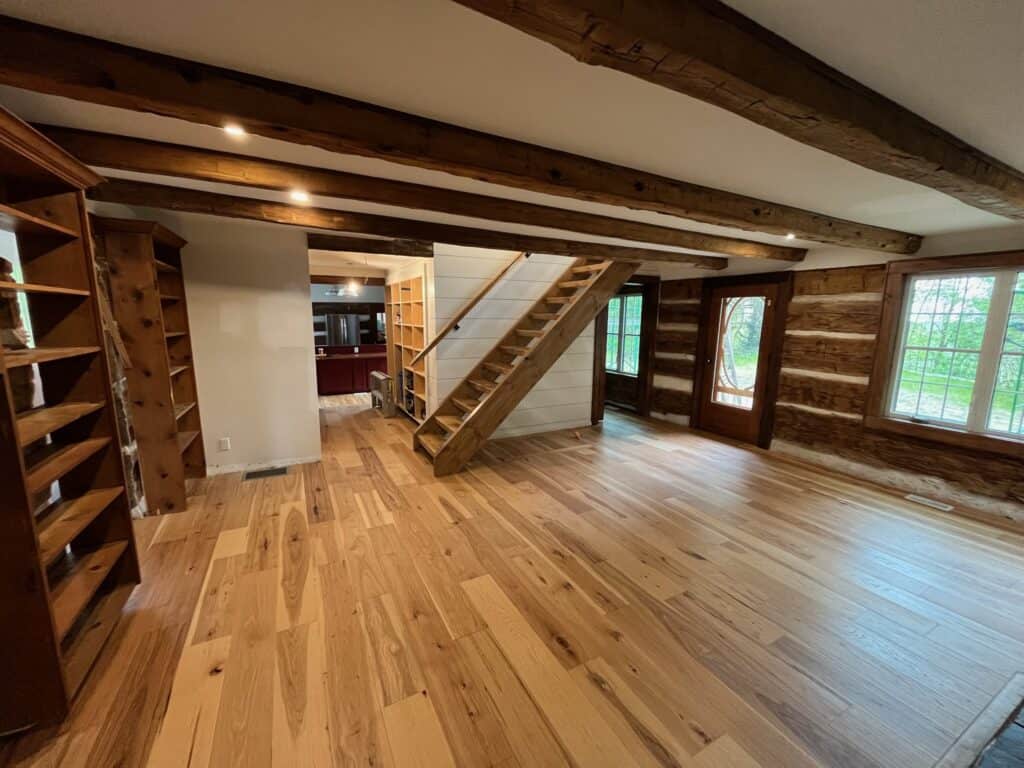
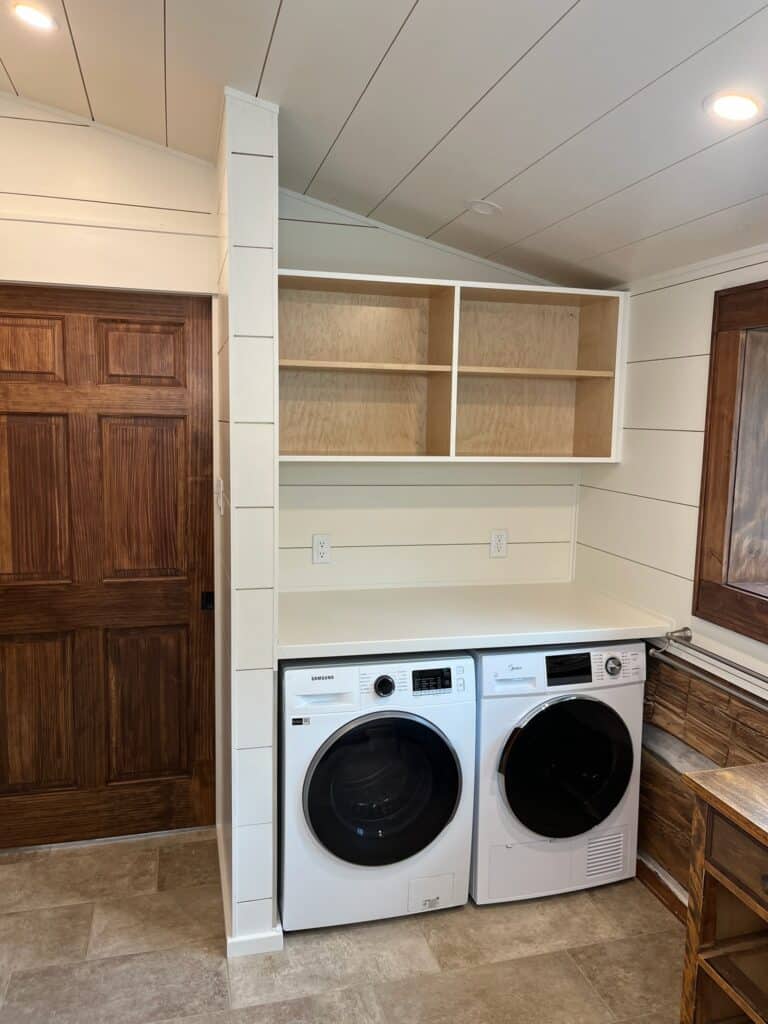
+ Structural changes engineered, not guessed + Kitchens, baths, laundries & built-in storage + Envelope protected while the interior changes
Renovated century log farmhouse great room with exposed log walls, timber staircase, built-in shelving, and new hardwood floors
Custom laundry area with built-in cabinetry and a stained wood door in a renovated farmhouse
TYPE 05

Basements

Dark and damp to dry and livable. Basements fail from moisture, not paint colour — so we start with drainage, insulation, and air-sealing, then build the finished space on top of a foundation that’s actually ready for it.
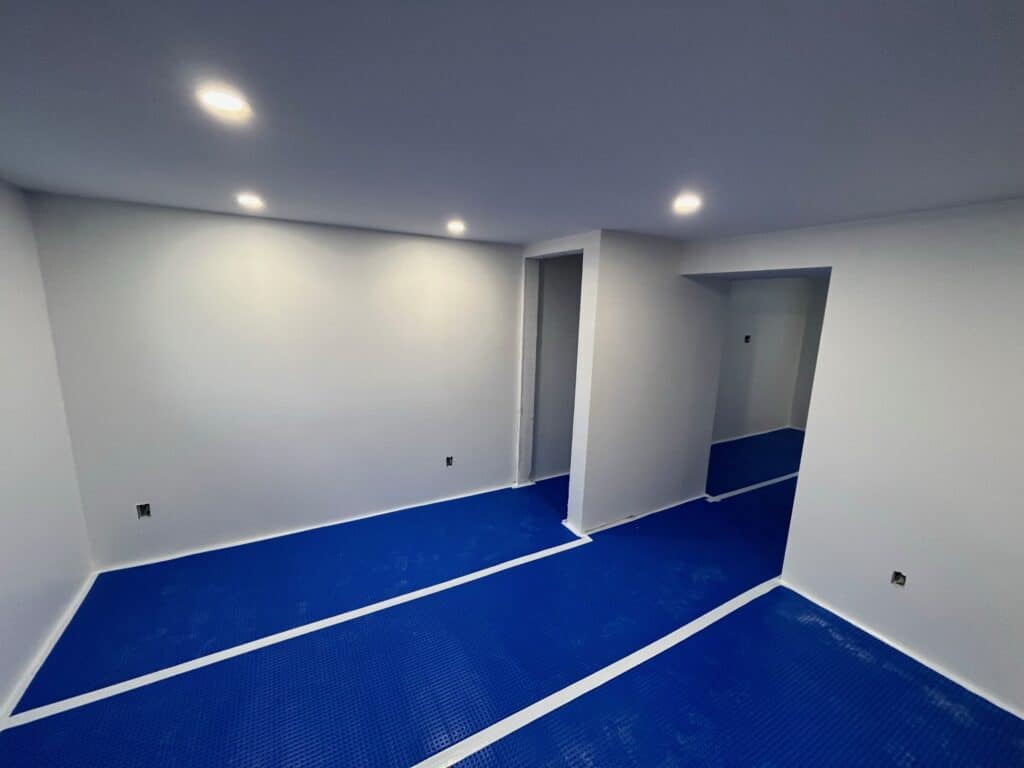
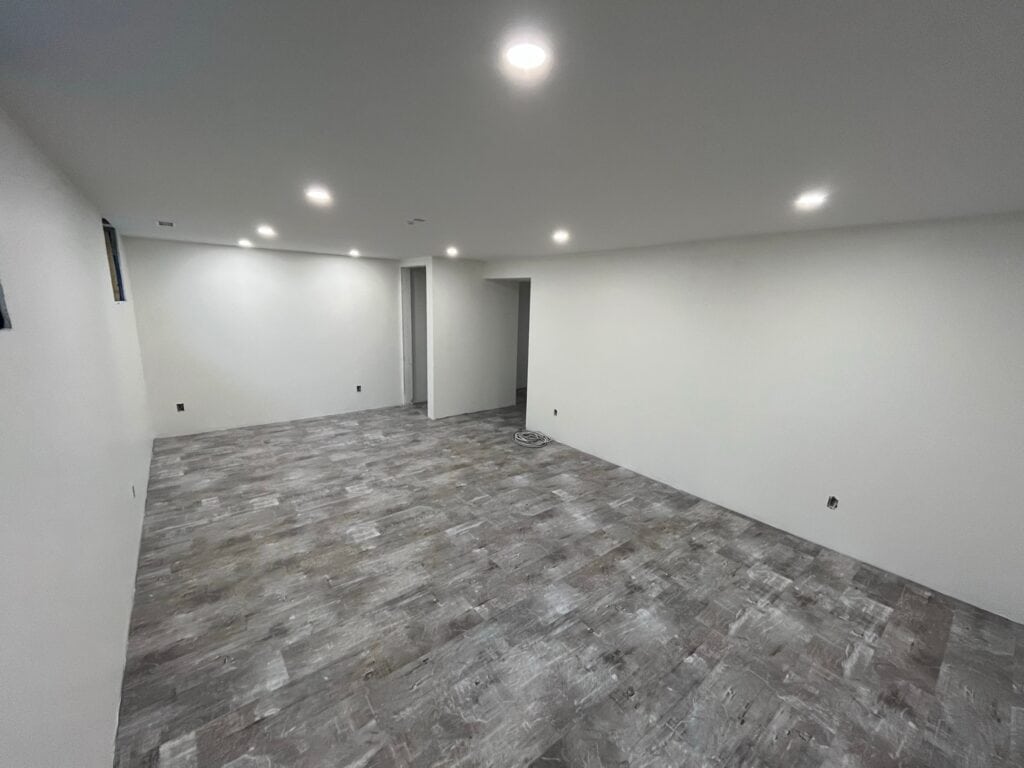
+ Moisture addressed at the source before finishes go in + Warm floors & walls — insulated and air-sealed properly + Bright, durable finished space that stays dry
Finished basement with painted floor, pot lights, and fresh drywall
Finished basement room with tile-patterned flooring and recessed lighting
TYPE 06

Comfort & performance upgrades

The renovation nobody sees but everybody feels. While the walls are open we fix the things that make old houses cold, drafty, and expensive to heat — insulation, air-sealing, moisture control, and targeted structural repairs that address root causes.
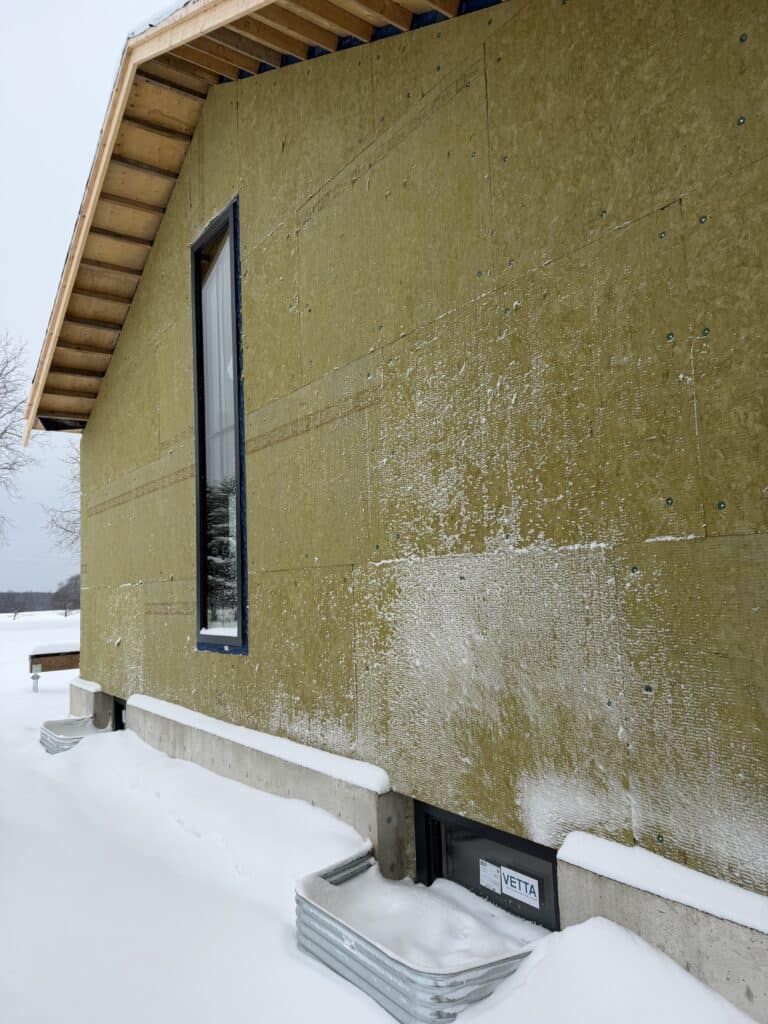
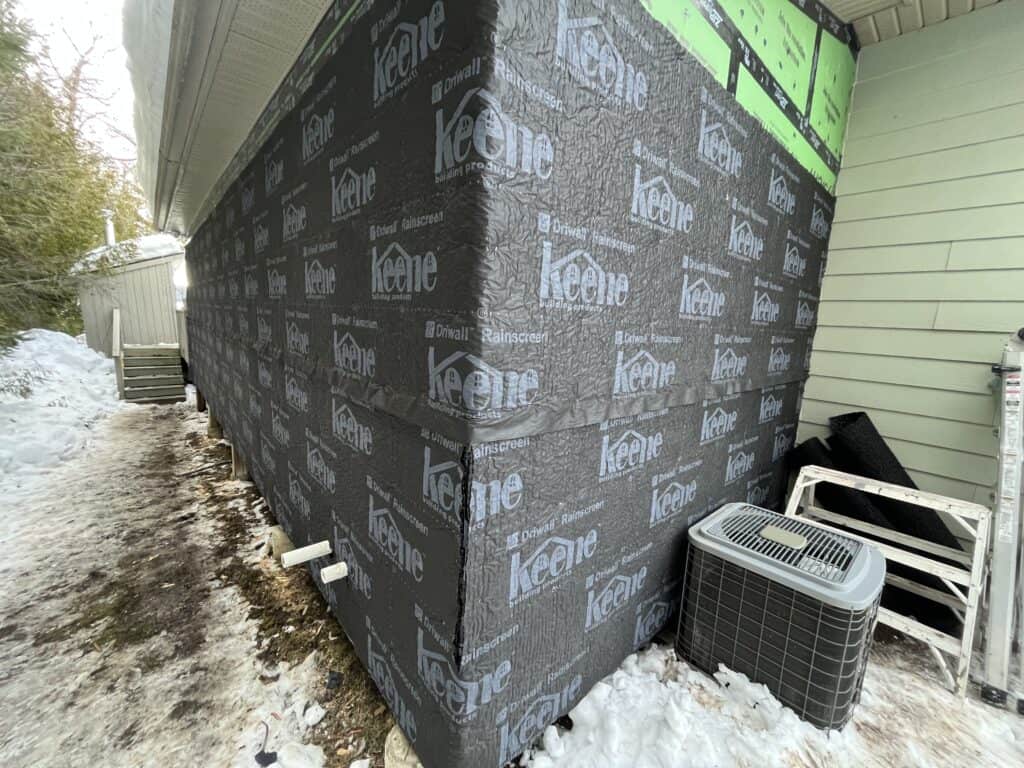
+ Exterior insulation & window detailing done during recladding + Foundation moisture management from the outside + Pairs with our air / water / thermal work
Exterior mineral wool insulation installed around a window during an energy retrofit
Foundation wrapped in dimpled drainage membrane during exterior moisture remediation
03How We Renovate

Your house stays a home while we work.

Renovations fail on scope, surprises, and dust. We manage all three — clear expectations up front, honest communication when the walls come open, and jobsite conduct that respects the fact that you live here.

01

Scope & planning

Clear scope and expectations in writing before we start — what’s included, what’s likely, and where old-house unknowns could move the plan.

02

Sealed work areas

Work zones sealed off from your living space. Dust stays on our side of the plastic, and you keep your privacy and your routine.

03

The hidden layers

Structure, air, moisture, and insulation handled while the walls are open — the layers that decide how the finished room actually performs.

04

Durable finish

Straight, tight finish work over a properly built substrate — so it looks this good years from now, not just at handoff.

04Renovation & Addition FAQ

Straight answers before you open a wall.

Q1How do you handle surprises in older homes?+
Case by case — but we plan for the irregularities renovations and tie-ins tend to hide. In an old house, surprises behind the drywall aren’t really surprises; when we find one, you hear about it right away with options and pricing, not at the end of the job.
Q2Can you improve comfort and efficiency during a renovation?+
100% — that’s our specialty. A renovation is the cheapest moment you’ll ever have to fix insulation, air-sealing, and moisture problems, because the walls are already open. It’s the difference between a room that looks new and a room that finally feels warm.
Q3Can we live in the house while you work?+
Usually, yes — it depends on scope. We seal work areas off from your living space so dust and noise stay contained and you keep your privacy. For roof-off work or whole-home projects we’ll talk honestly about which phases are livable and which aren’t.
Q4Do you take on smaller renovations?+
We take on projects of varying sizes, but we prioritize larger-scale work where building performance can be improved in a significant way. If your project is a fit, we’ll tell you — and if it isn’t, we’ll say so up front rather than waste your time.
Q5Do you handle drawings and permits?+
Yes — for additions, structural changes, and roof-off work, drawings and the permit process are part of the project. You’re not left chasing paperwork between us, a designer, and the building department.
06  —  GET STARTED

Love where you live,
again.

Book a free, no-pressure assessment and get a straight answer on scope, budget, and timing — no salesman, no runaround.

OR CALL (519) 387-1597