
Garage & Shop Builders in Owen Sound. Built like the house.
Detached garages, workshops, and storage buildings across Owen Sound & Grey-Bruce — designed, framed, and finished with the same building-science detailing we put into a home. Slab to roof, dry and solid for decades.
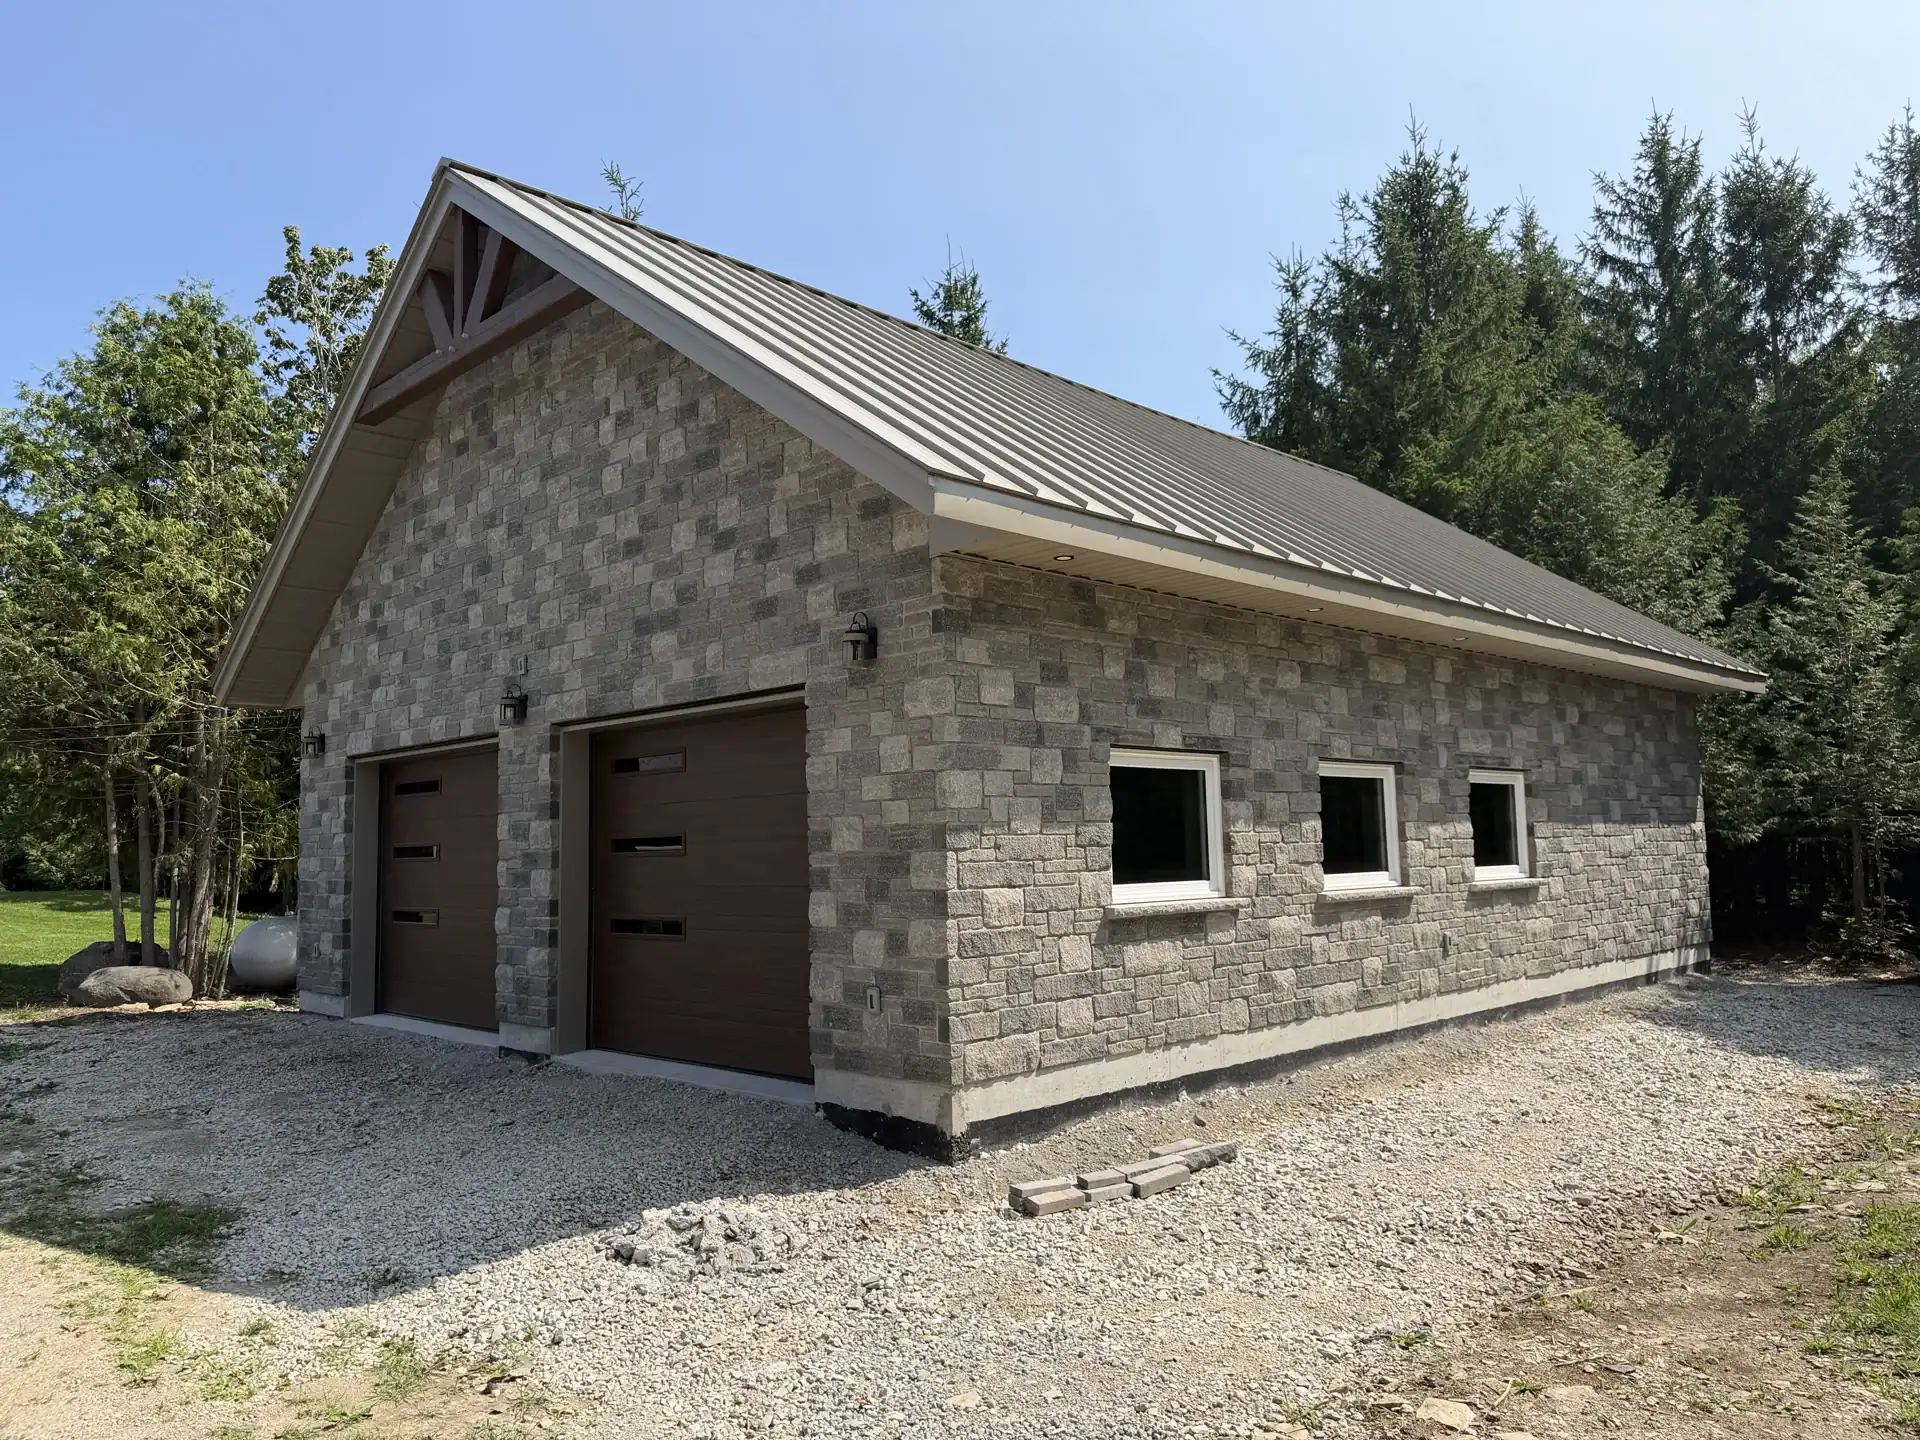
Whatever the building, it gets residence-level care.
Foundation, framing, roofing, and envelope all matter — even on a “simple” outbuilding. We treat every structure as a system, so it stays dry, solid, and functional for the long haul.
Planning something bigger? We also handle additions, timber frame structures, and metal roofing across Grey & Bruce County.
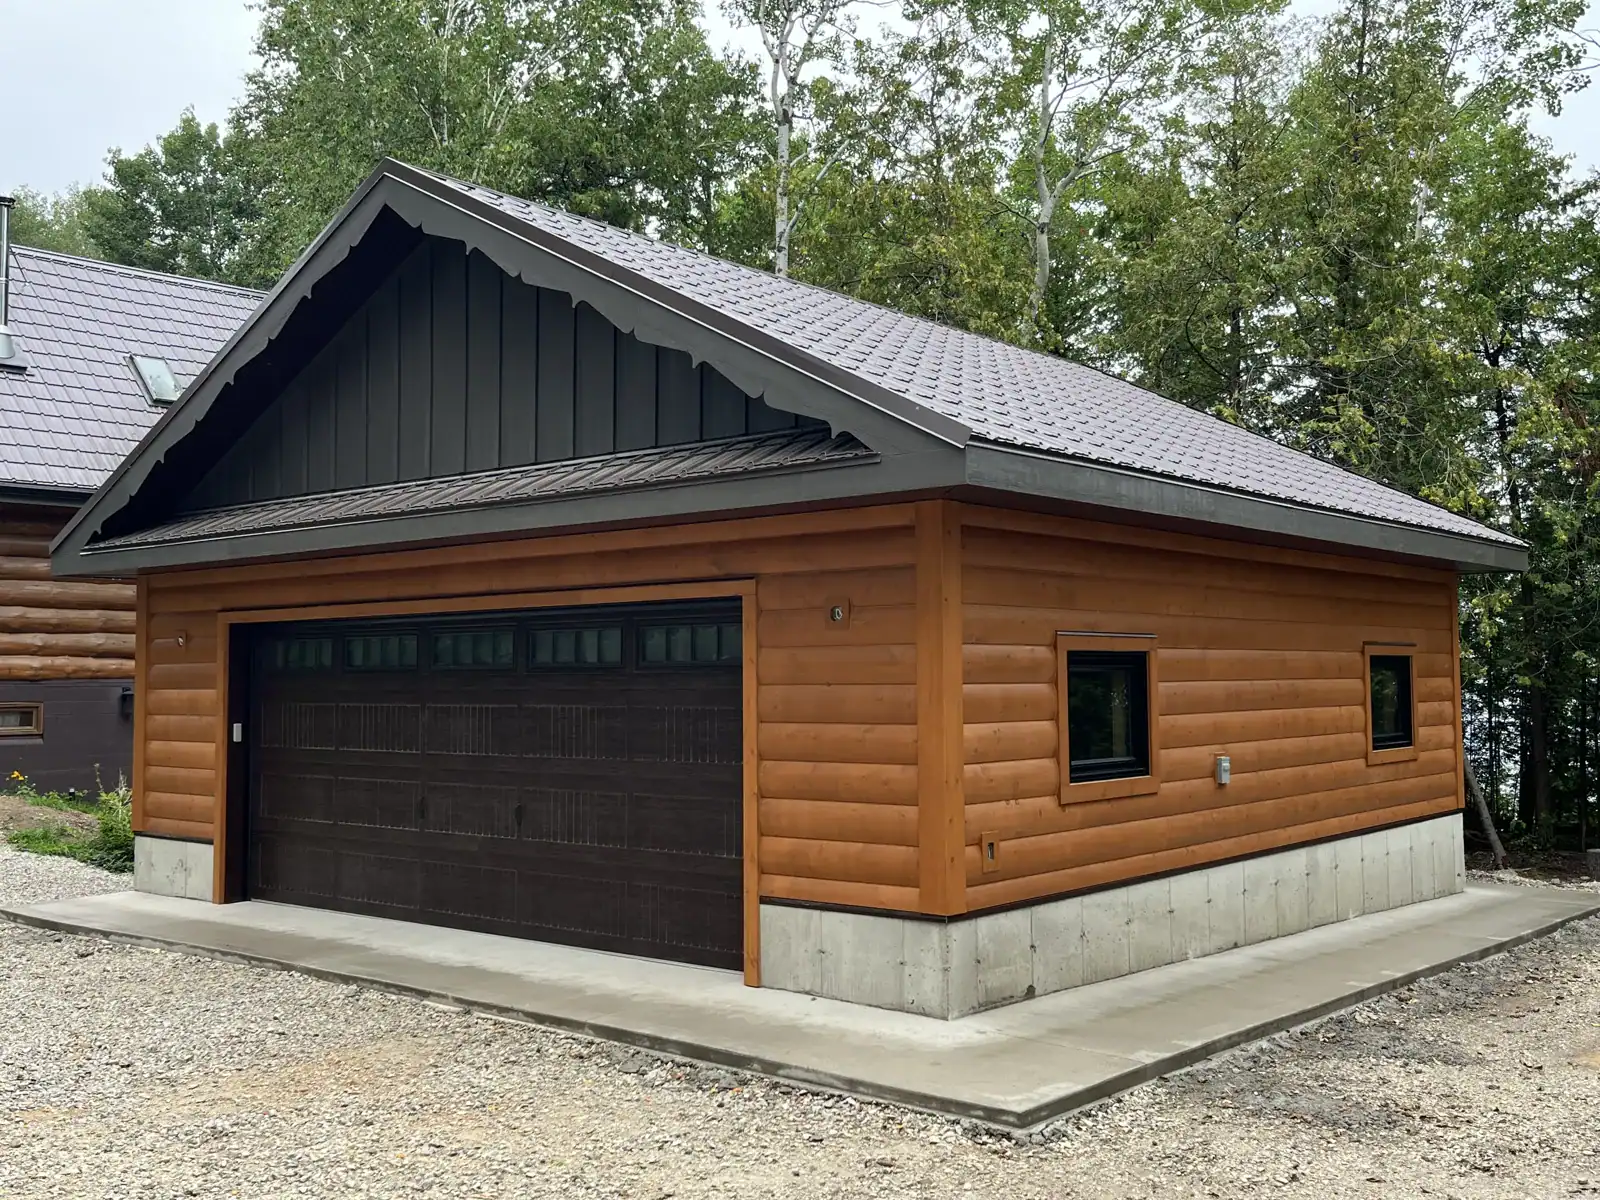
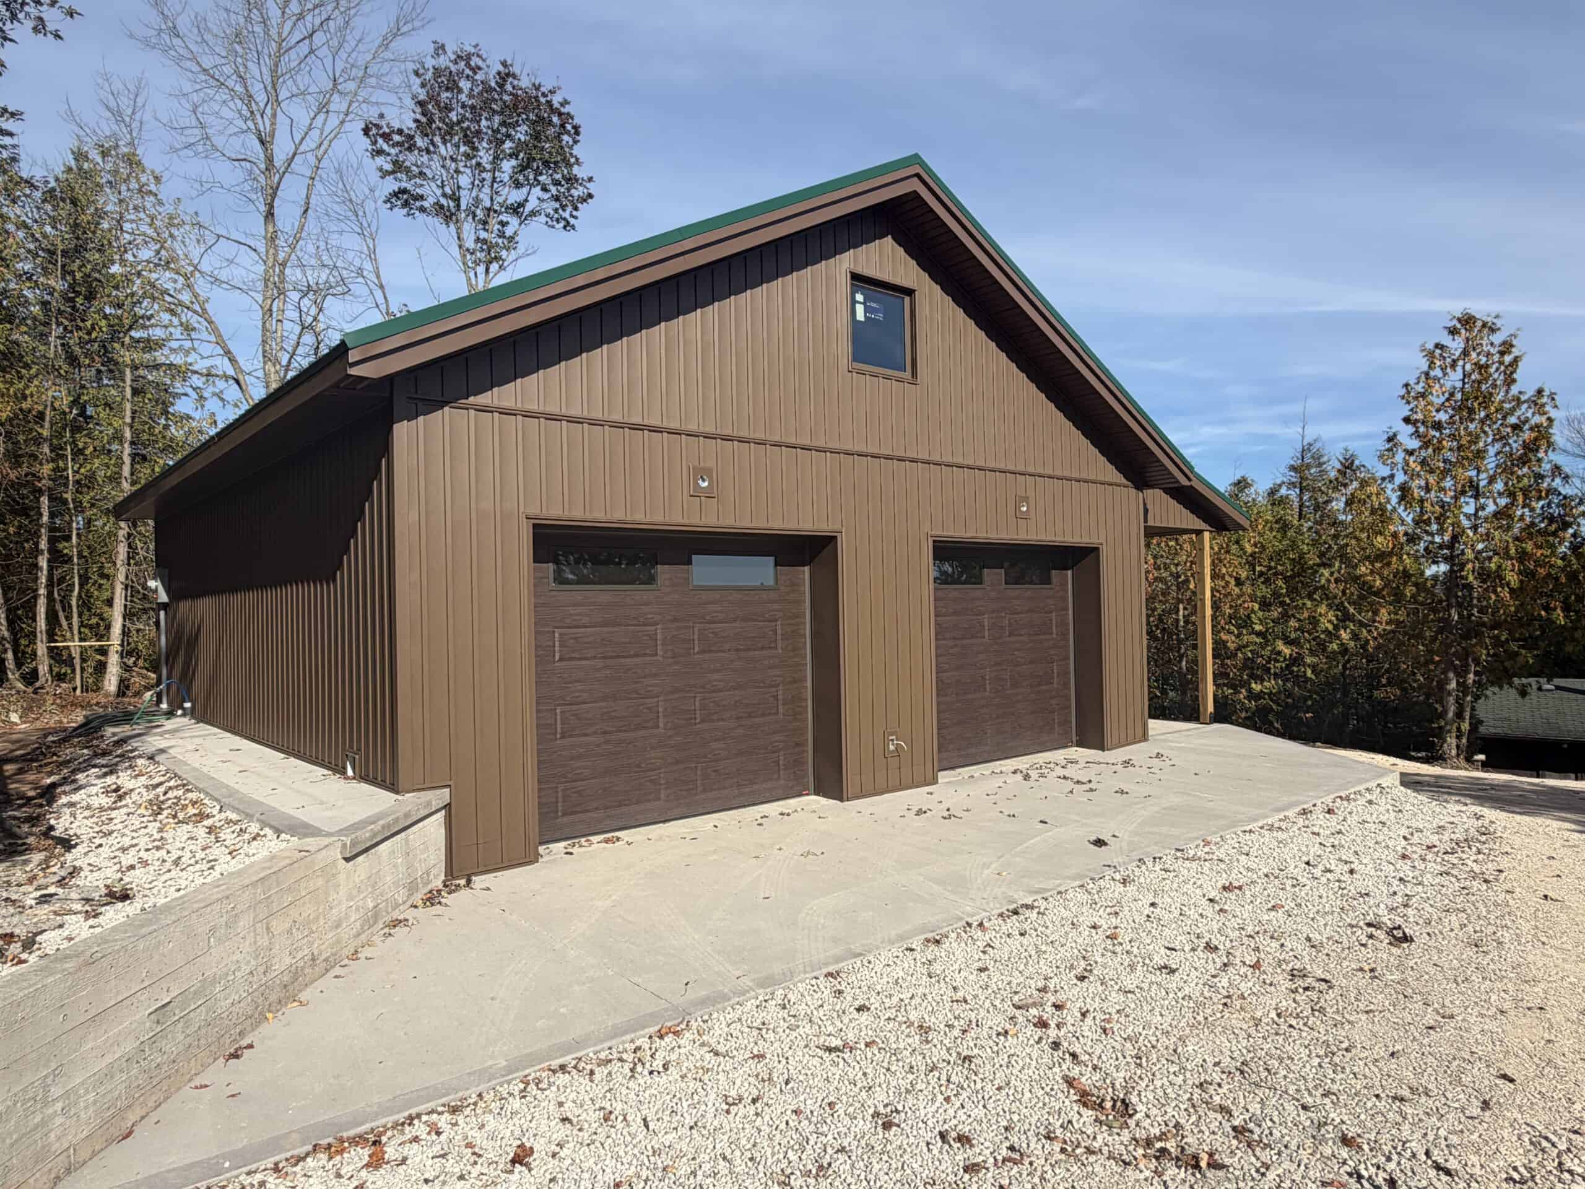
Detached & attached garages
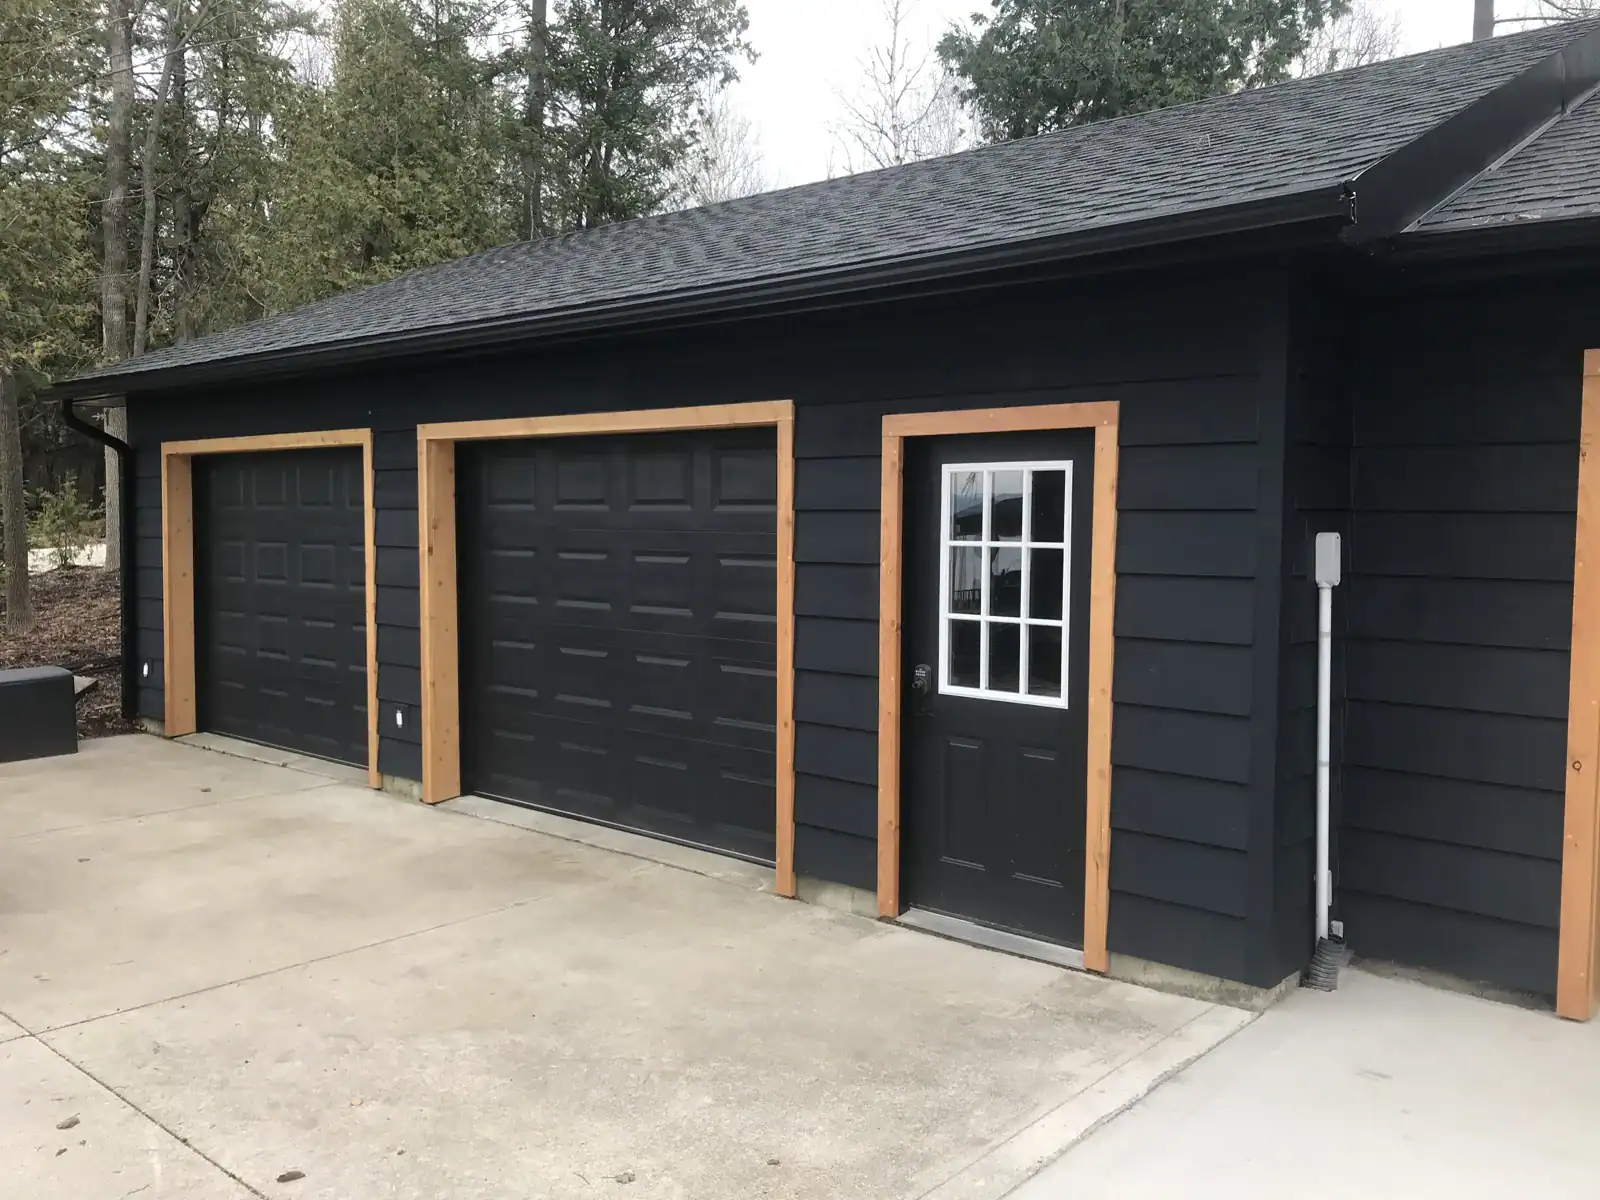
Practical layouts, durable finishes, clean execution. Single-bay to oversized doubles, matched to your house or built as a statement of its own — with slabs, doors, and details that survive Grey-Bruce winters.
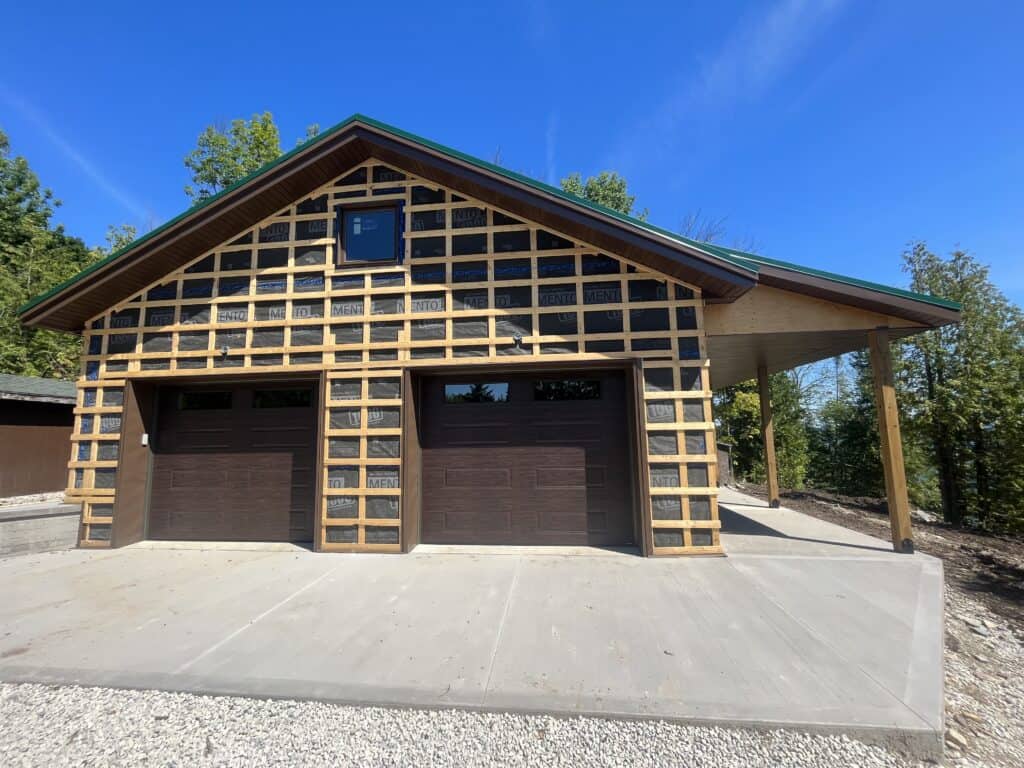
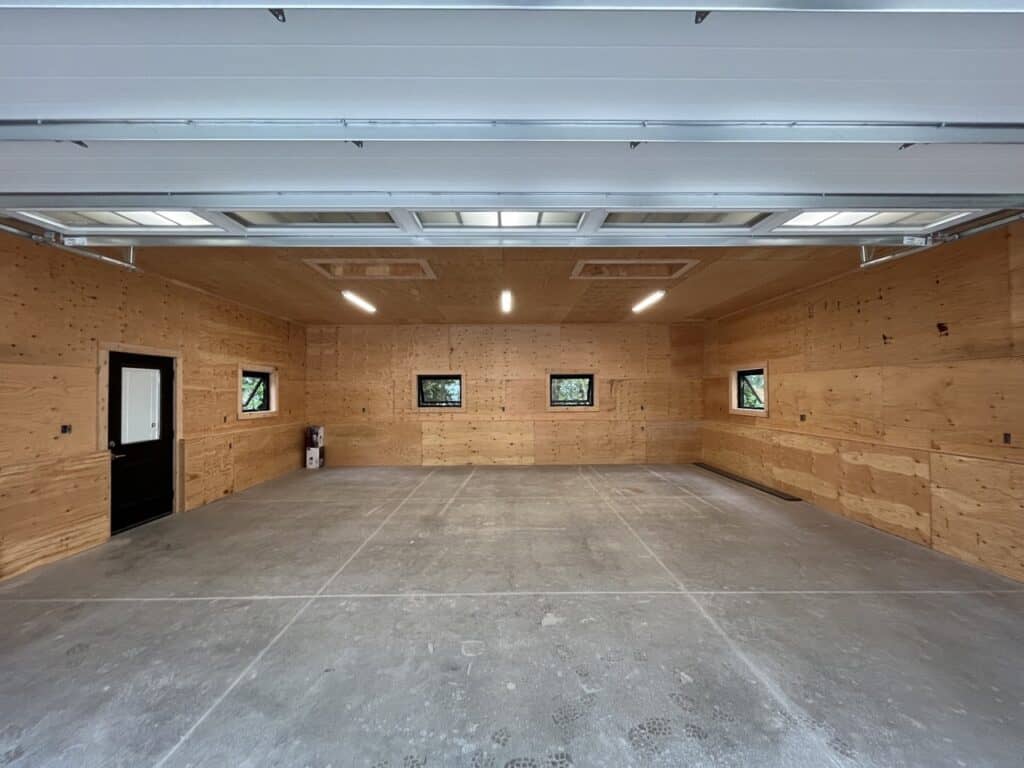
Shops & workshops
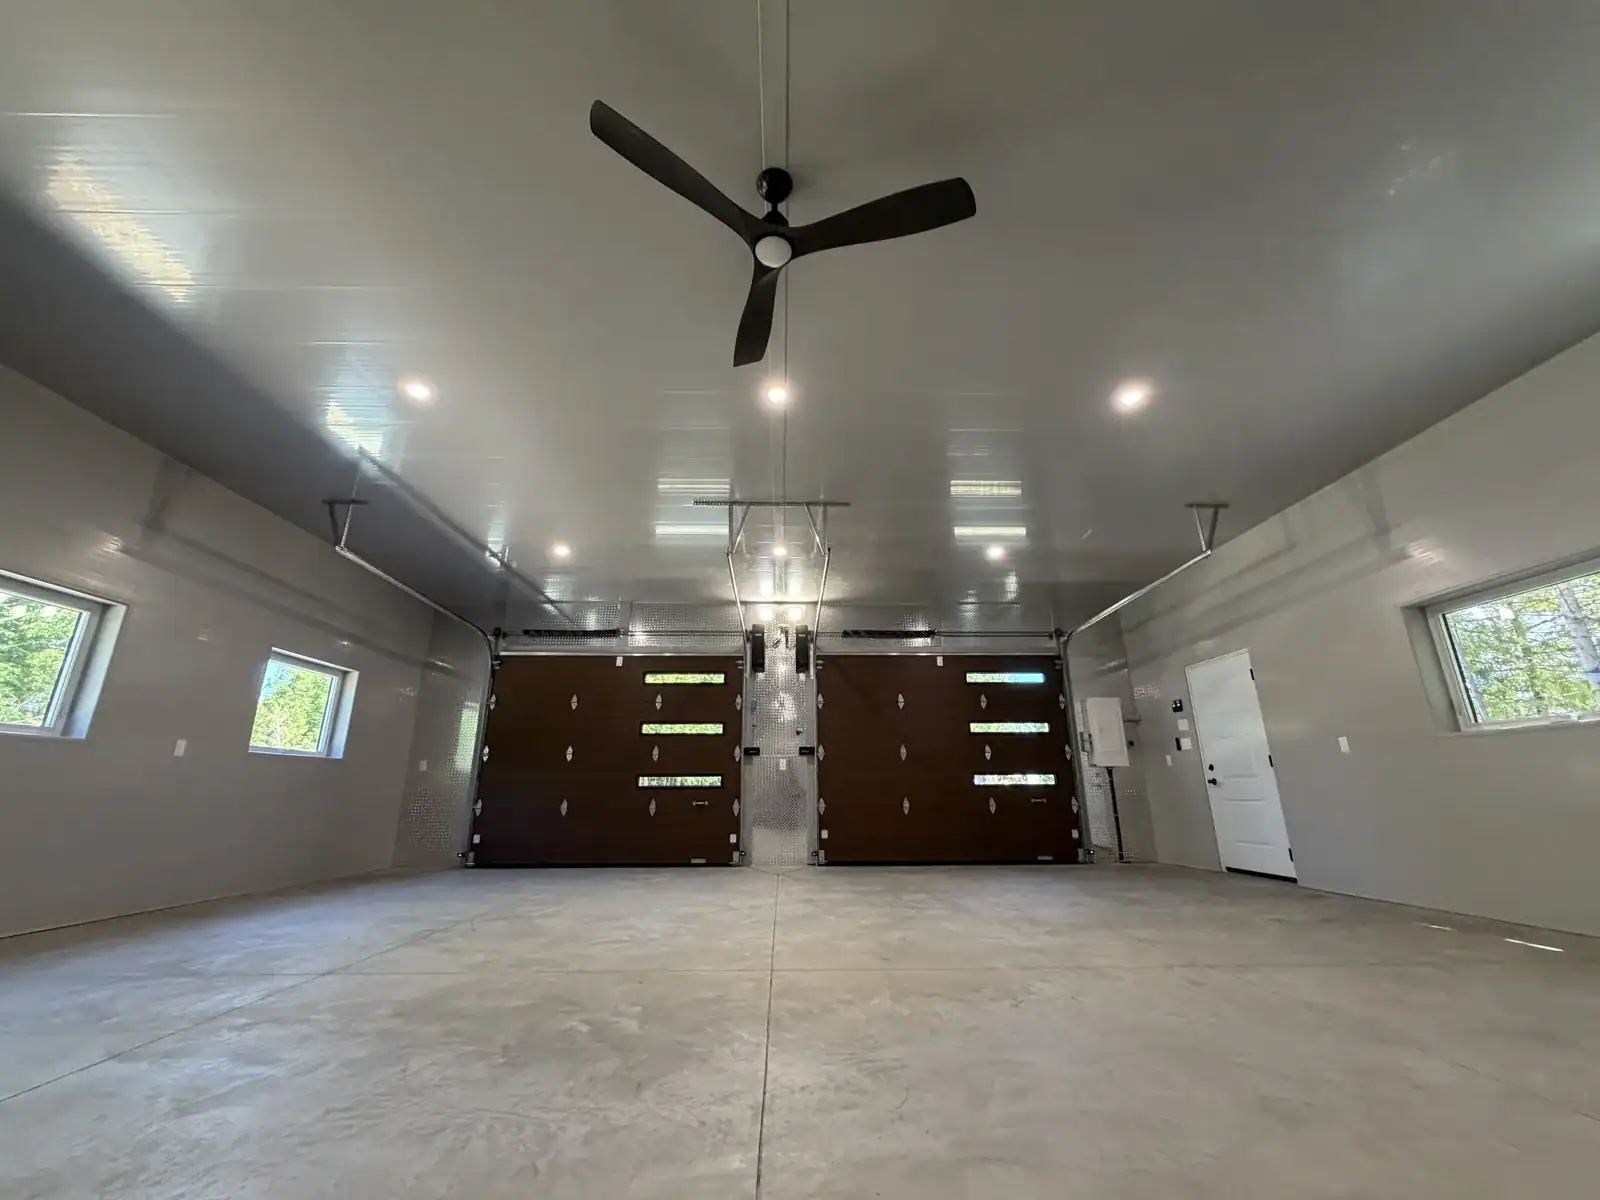
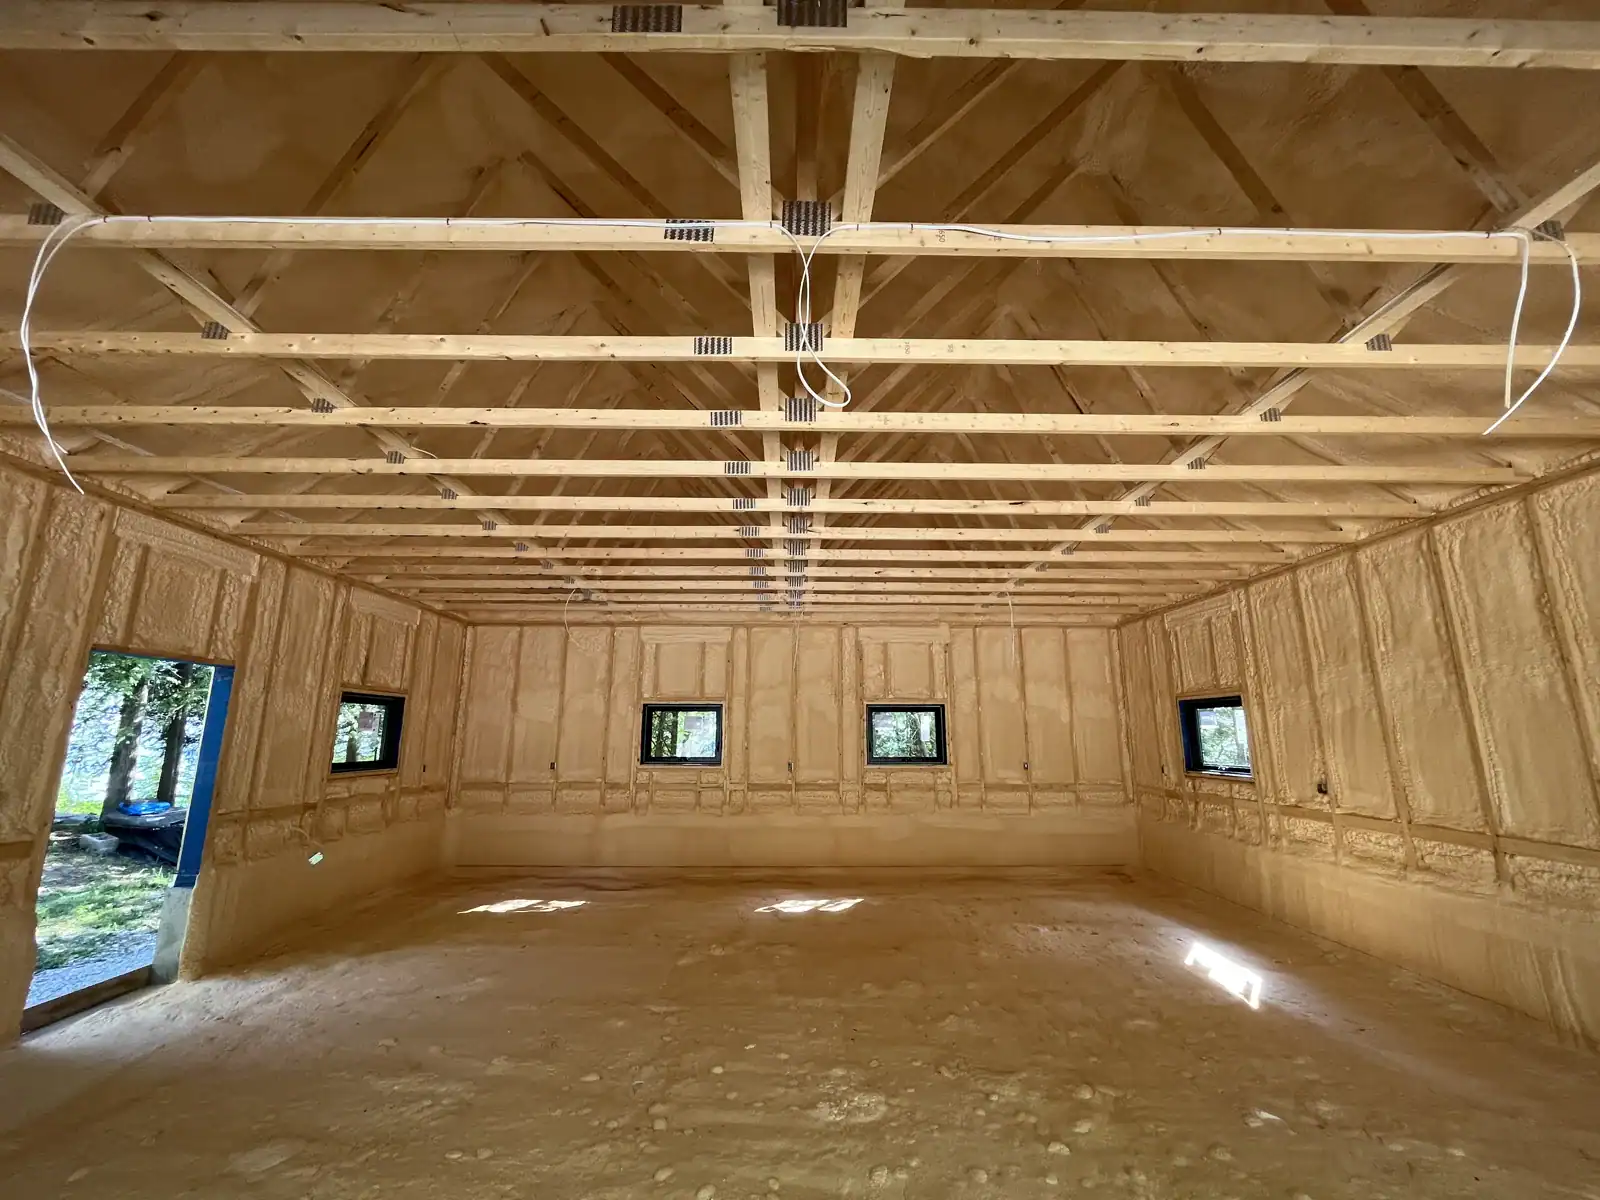
Built for year-round comfort, space, and usability. Big clear spans, tall doors, bright lighting, and floors ready for real work — insulated and detailed so the shop is usable in February, not just July.
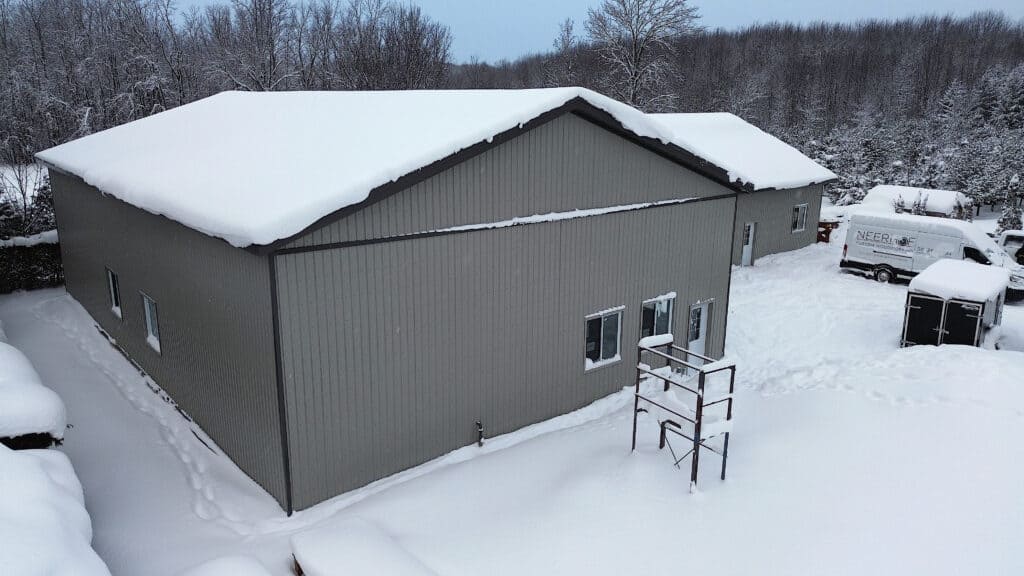
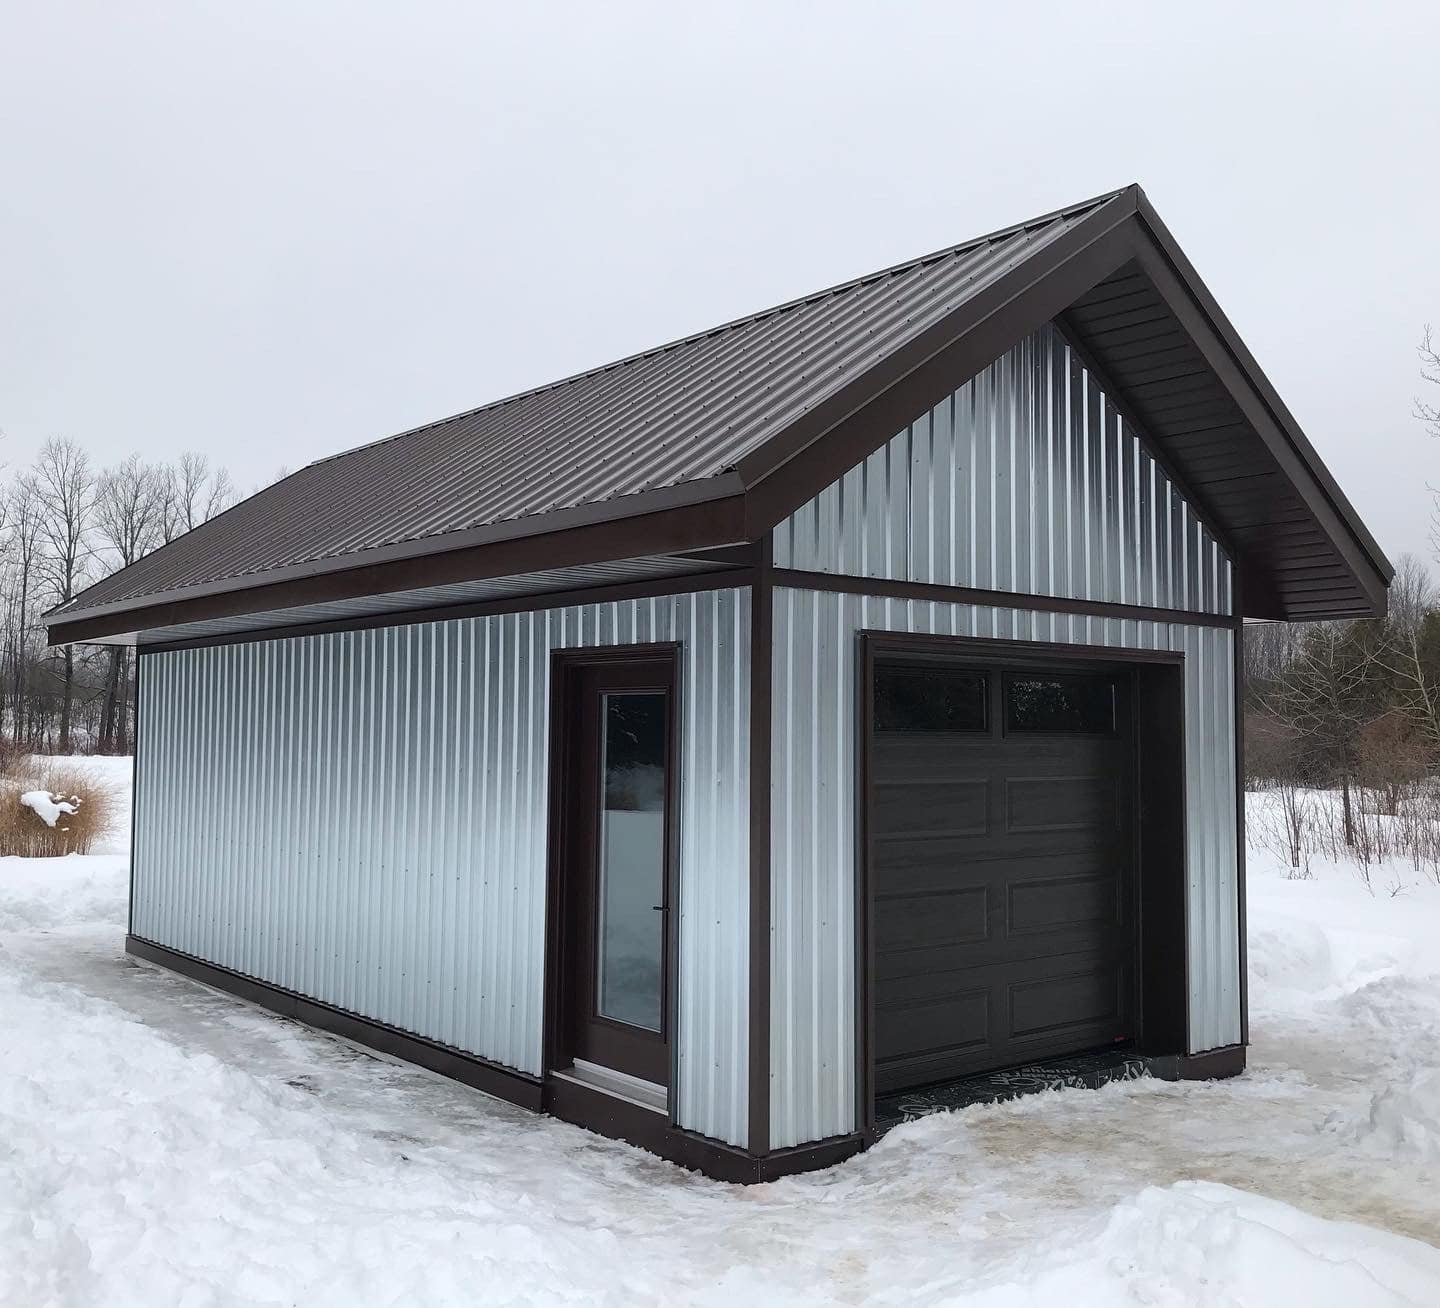
Storage & utility buildings
Straightforward builds with attention to the details that prevent problems later — drainage, ventilation, and cladding done right, so equipment, vehicles, and gear stay dry through every season.
Slab to roof, one standard.
Most garage problems — settling or heaving slabs, damp interiors, rotting components, wildlife moving in — start with corners cut early. We do the unglamorous stages properly so the finished building stays that way.
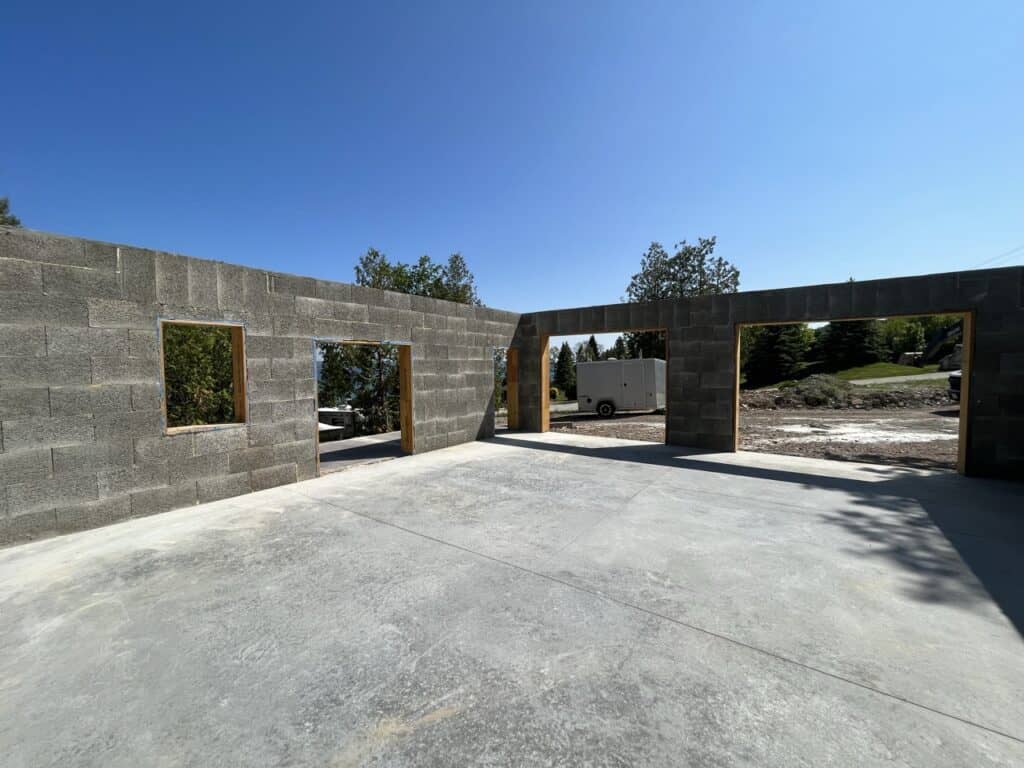
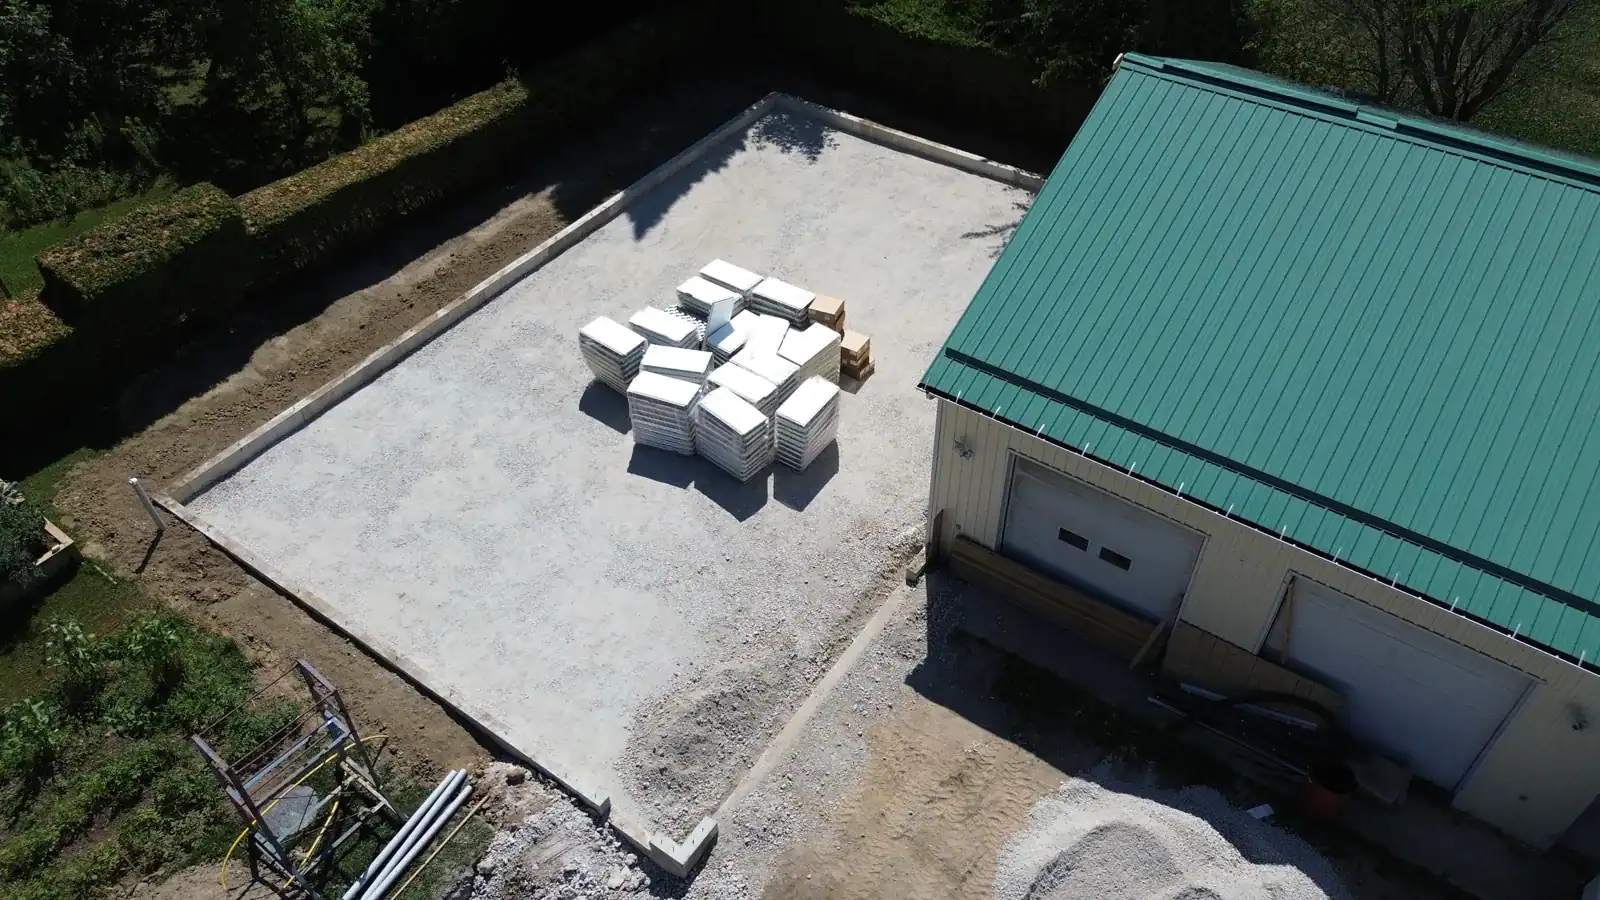
Foundations & slabs
Footings, proper drainage, and slabs poured to spec — the base everything else depends on.
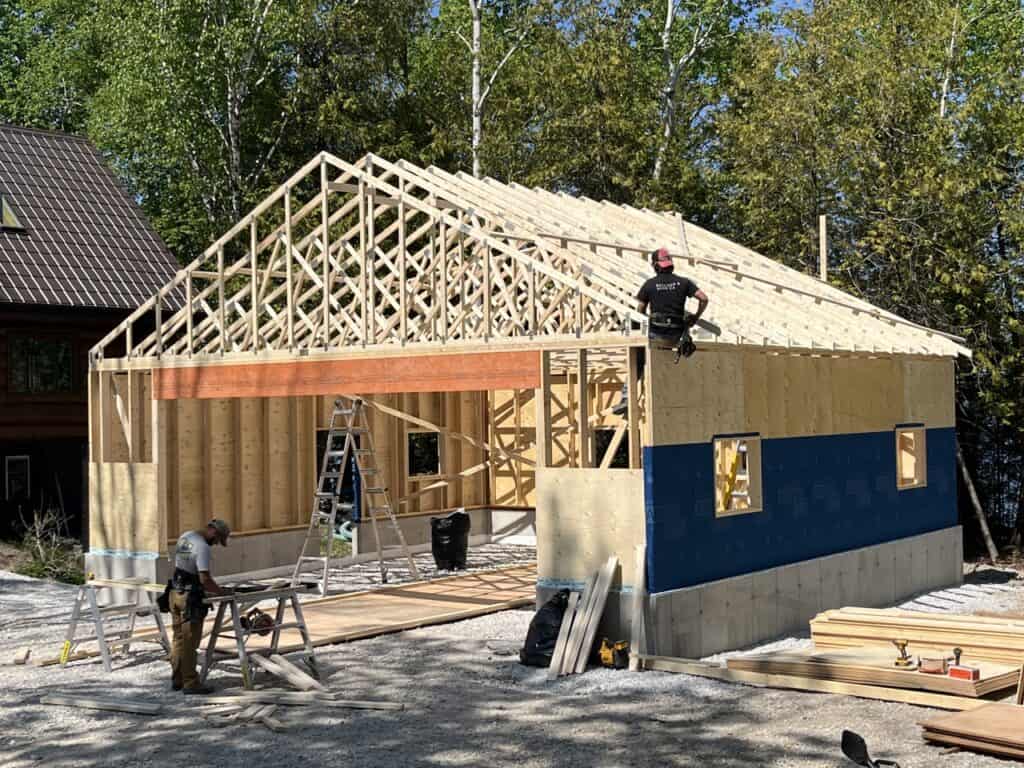
Framing & structure
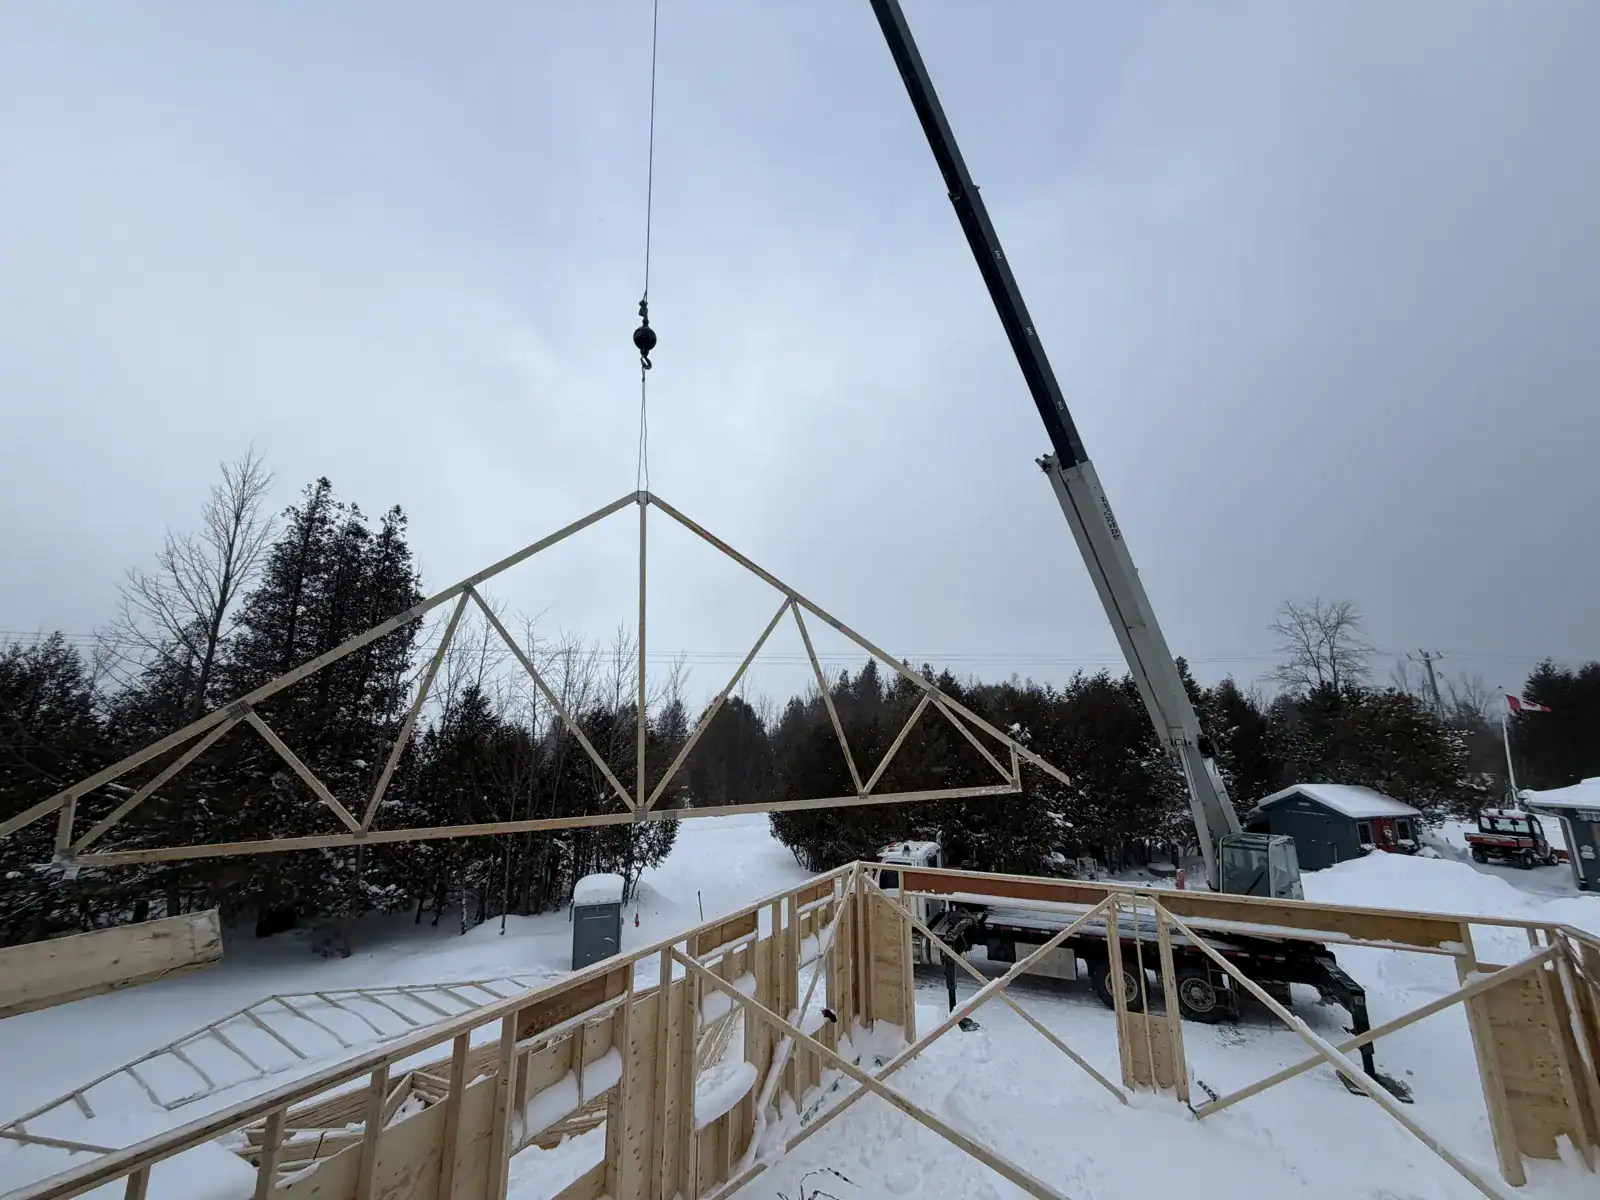
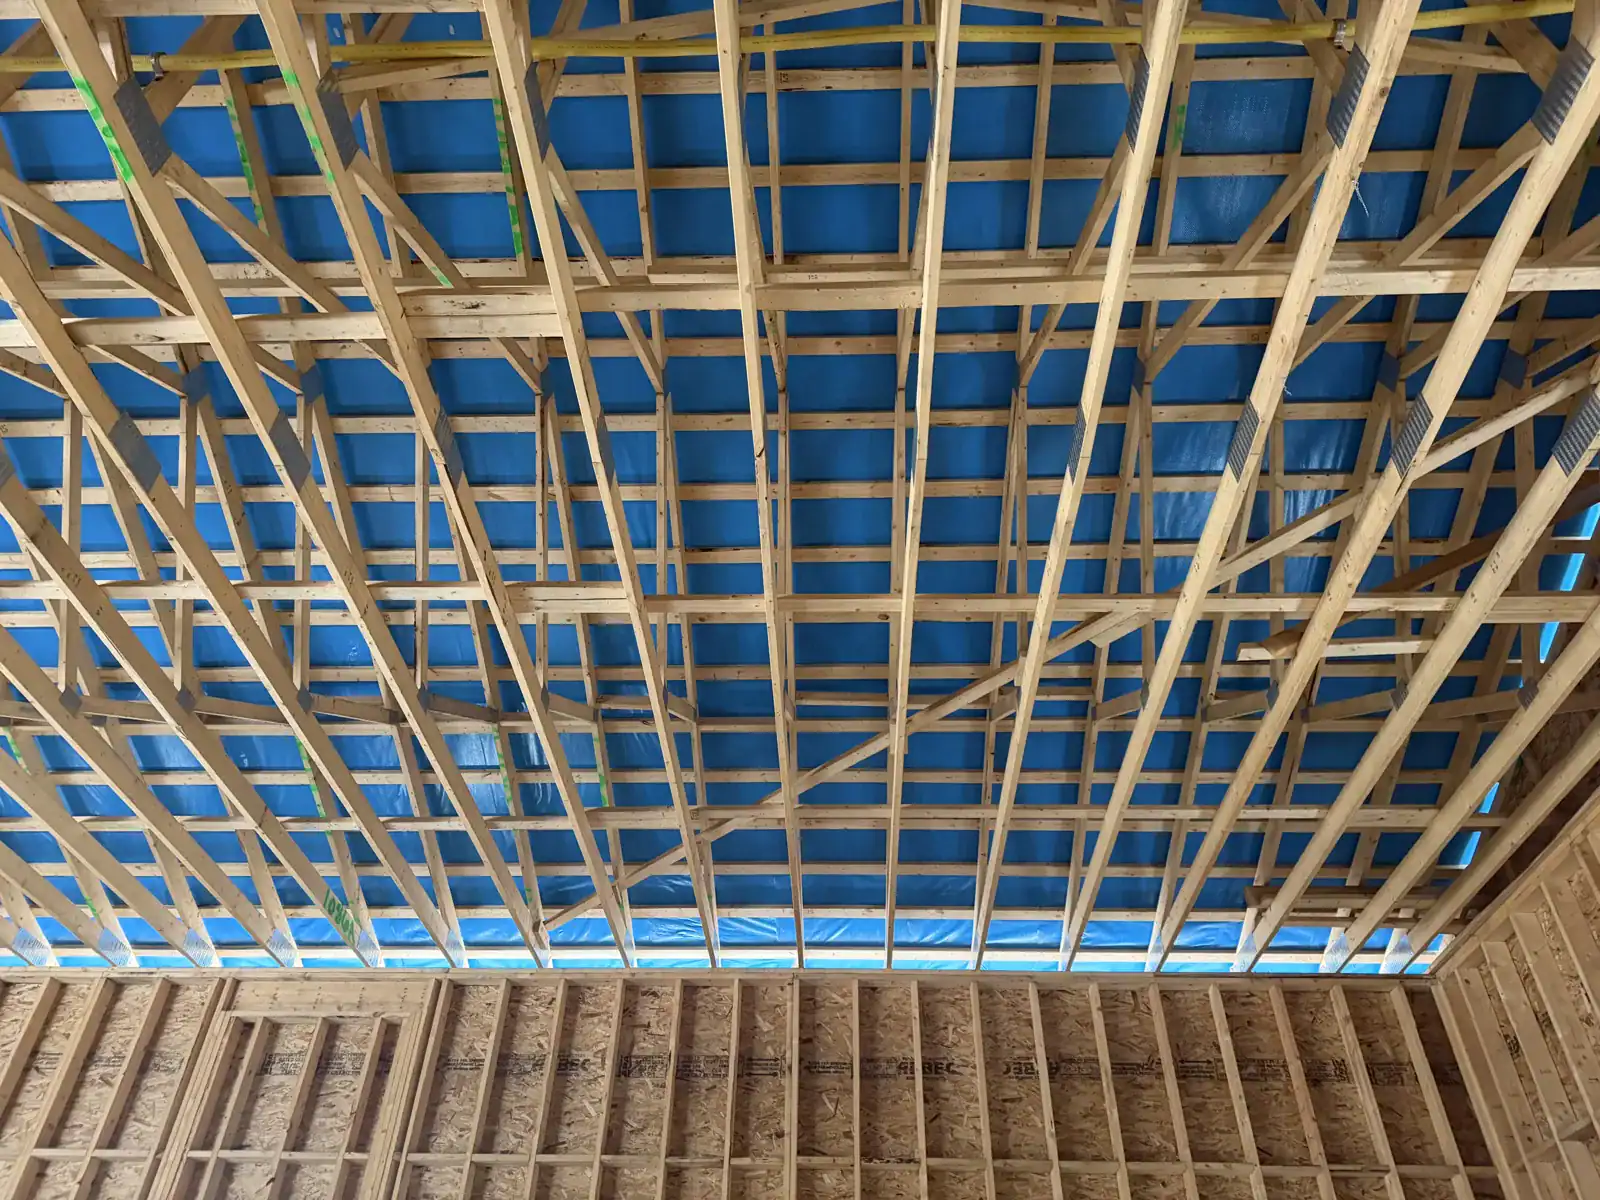
Straight walls, engineered trusses, clean framing — the bones that keep doors sealing and roofs true for decades.
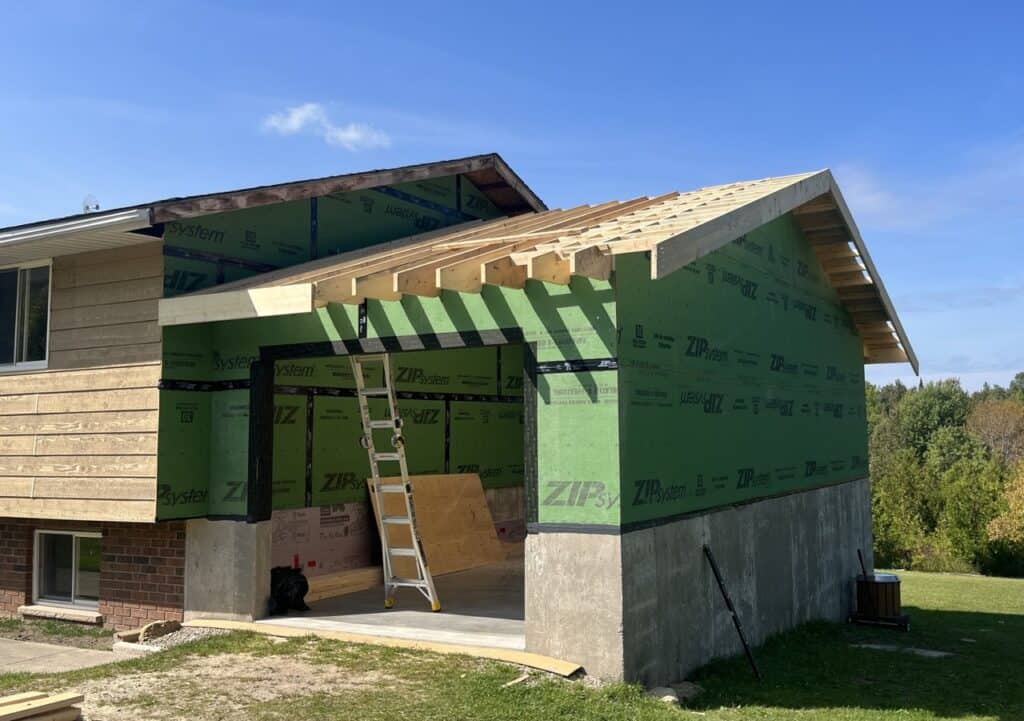
Envelope & detailing
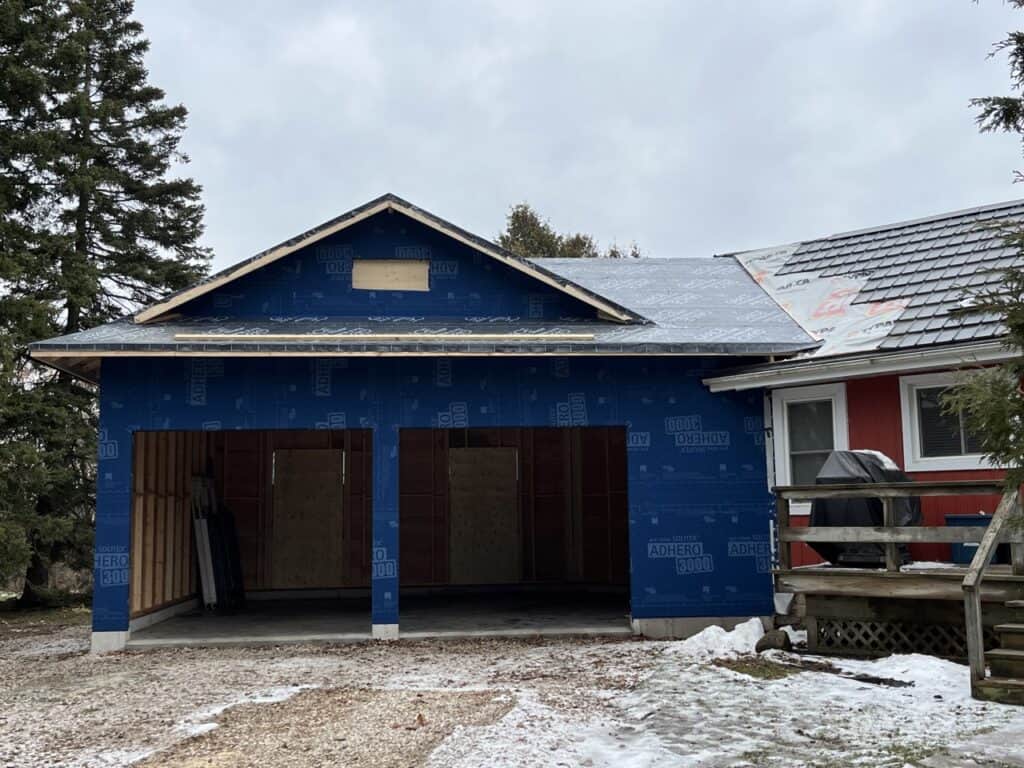
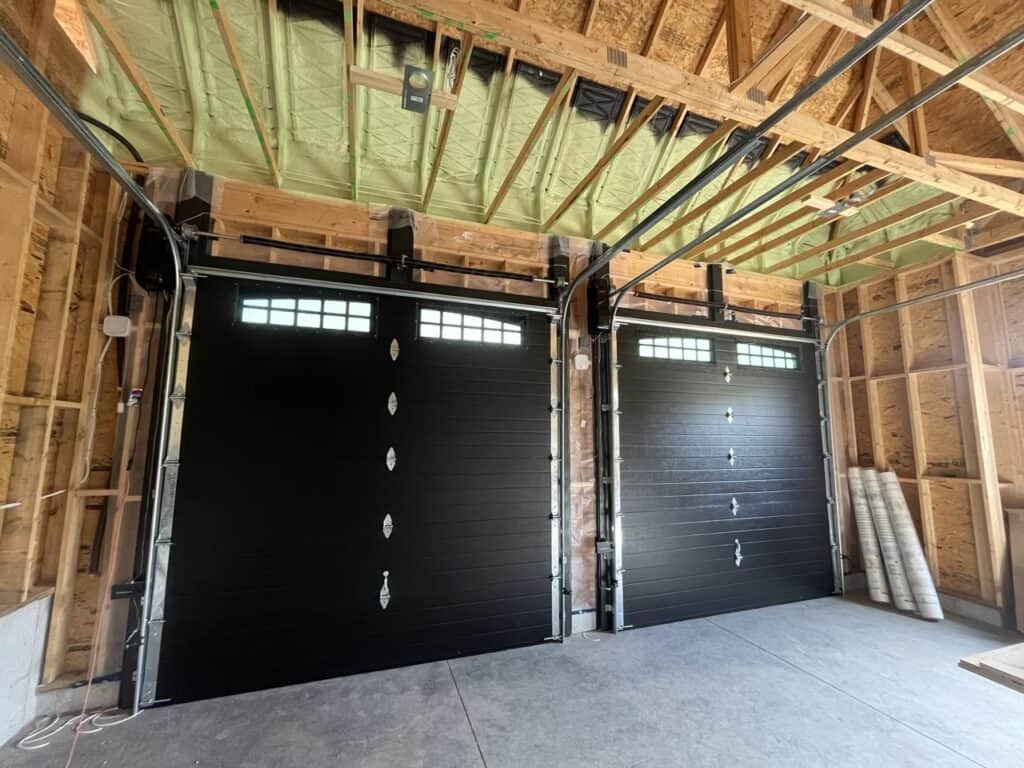
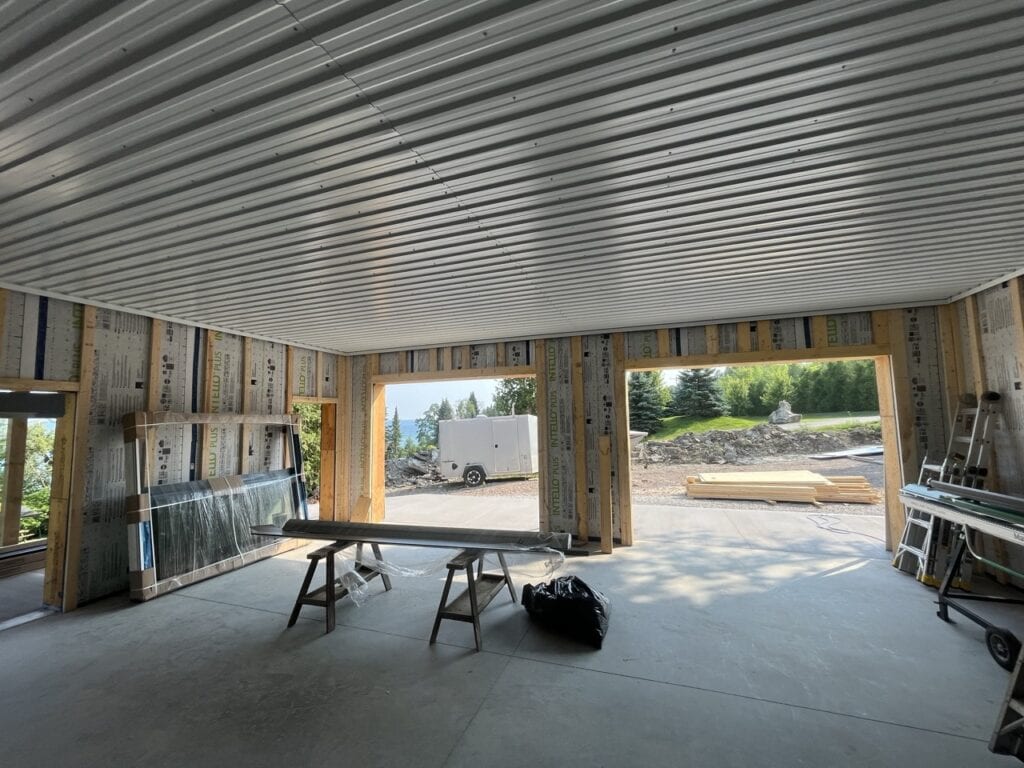
Air-sealing, flashing, and moisture management borrowed straight from our high-performance home builds.
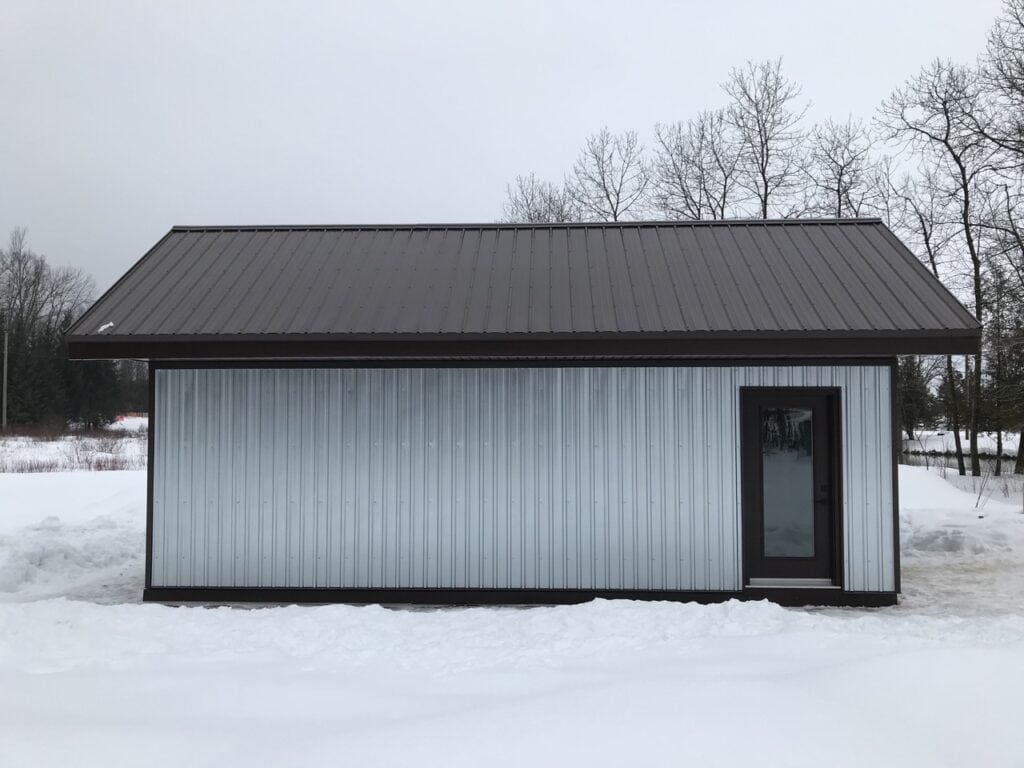
Roof & cladding
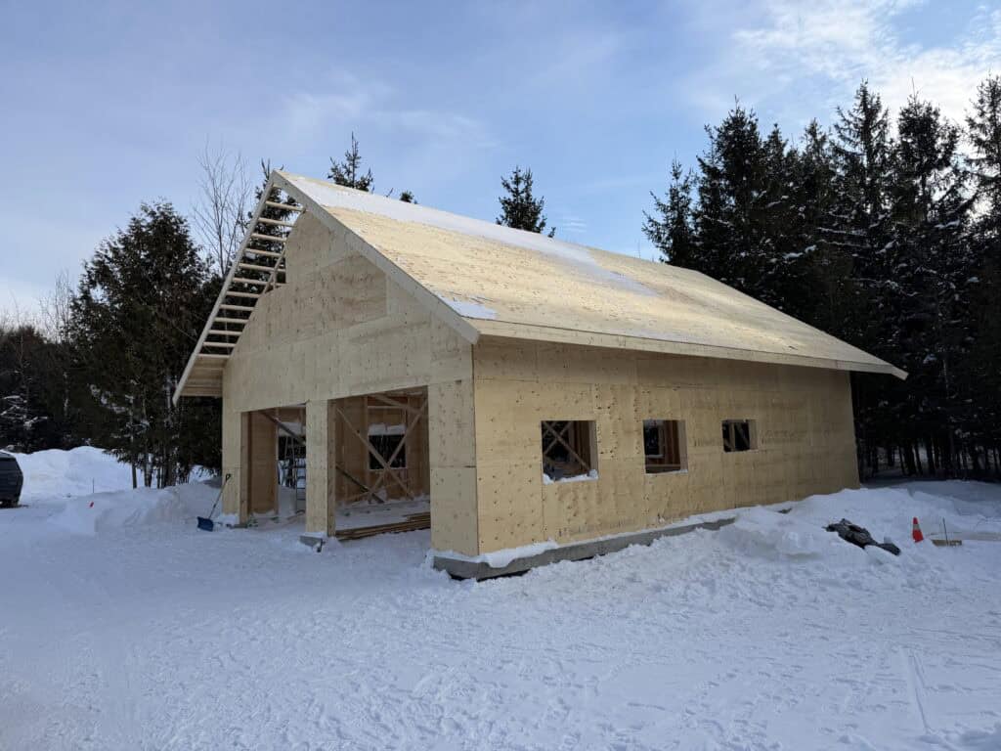
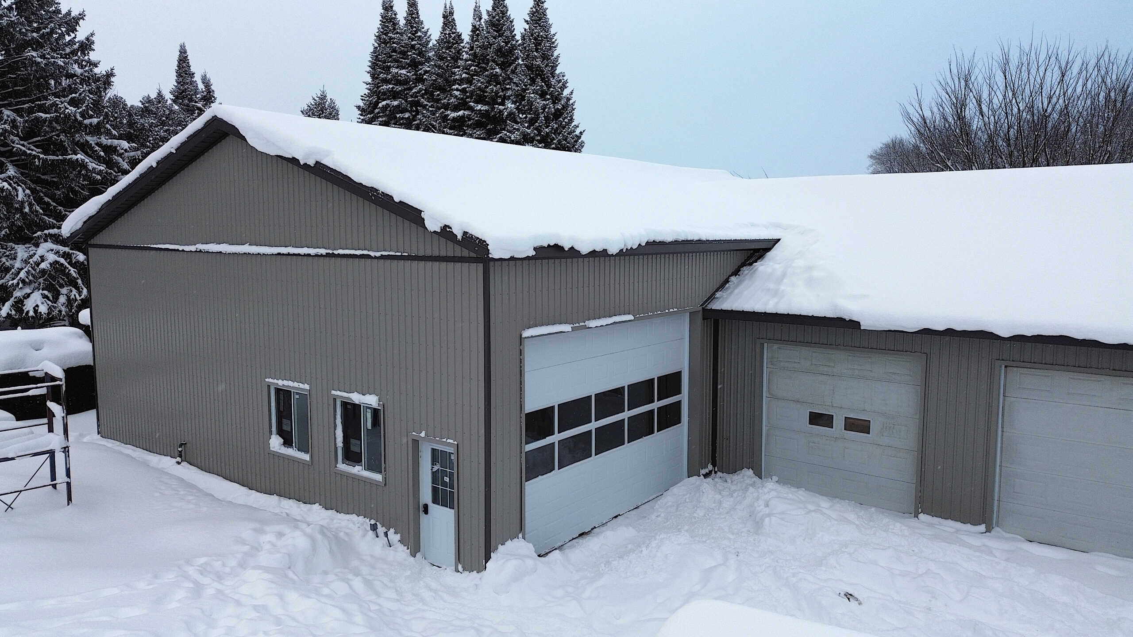
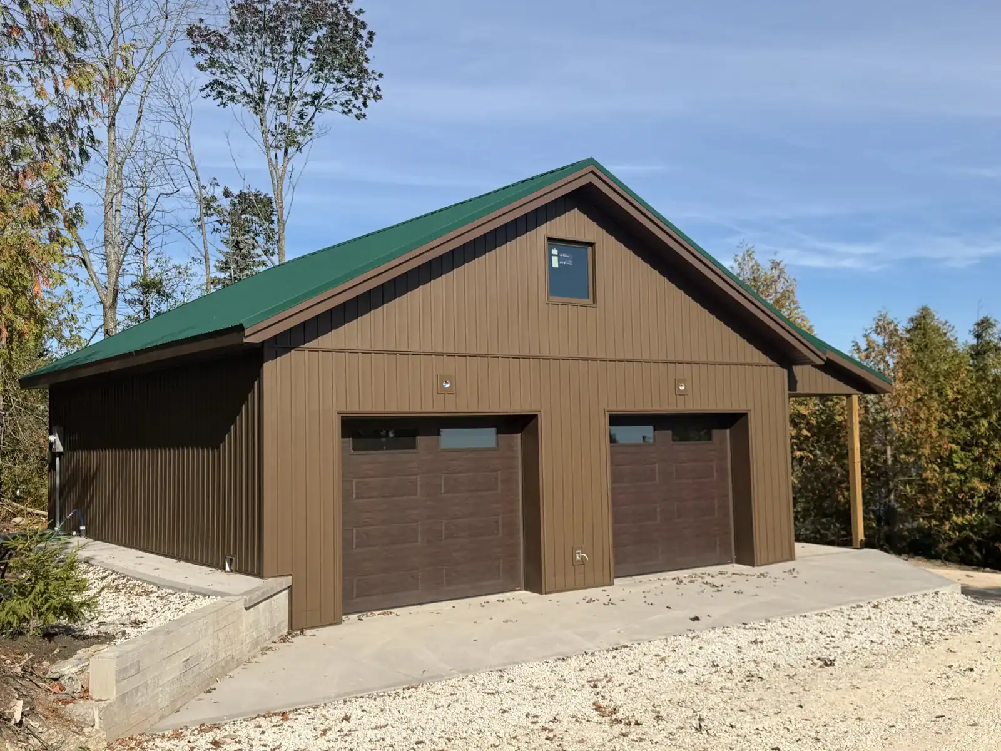
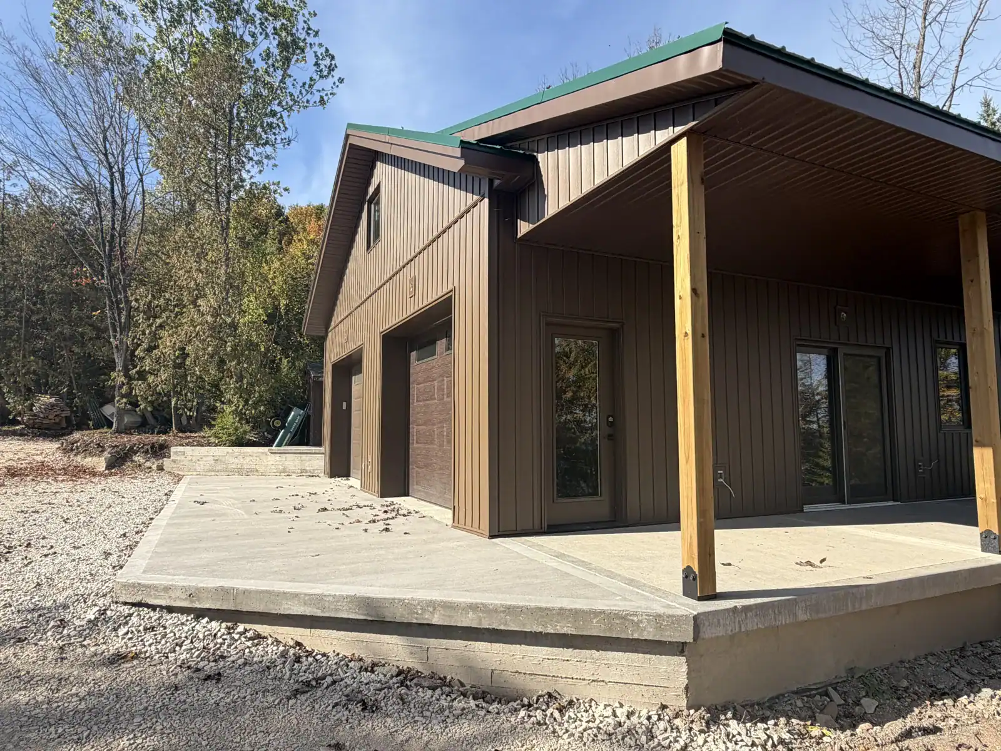
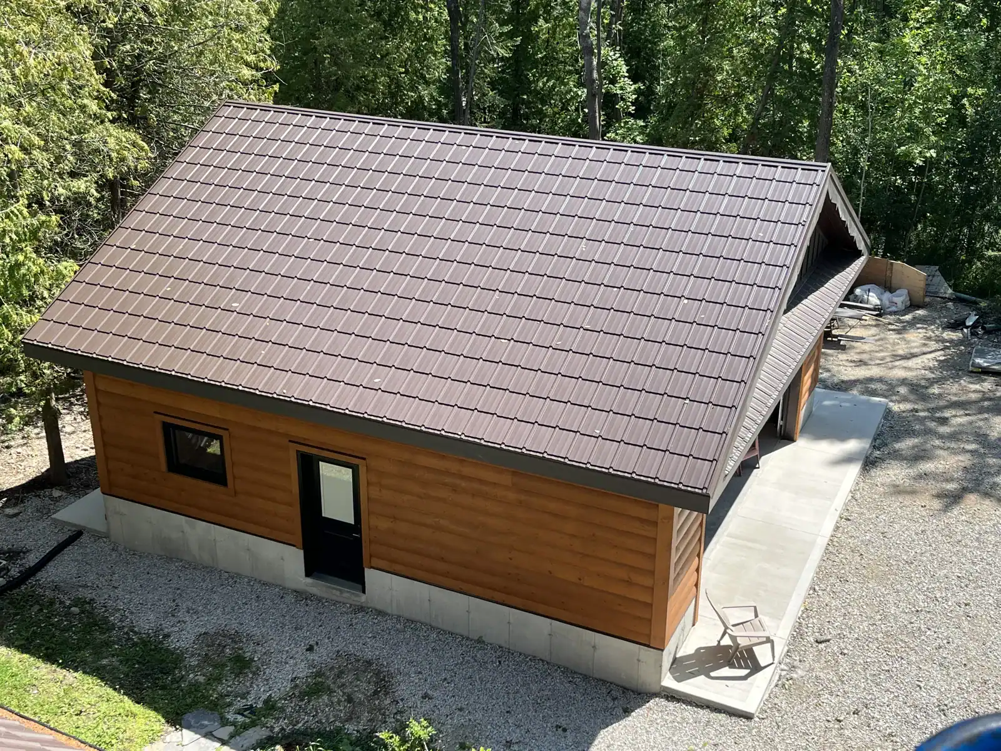
Metal roofing and siding detailed for lake-effect snow and wind off the water — because the building lives outside.
From the jobsites.
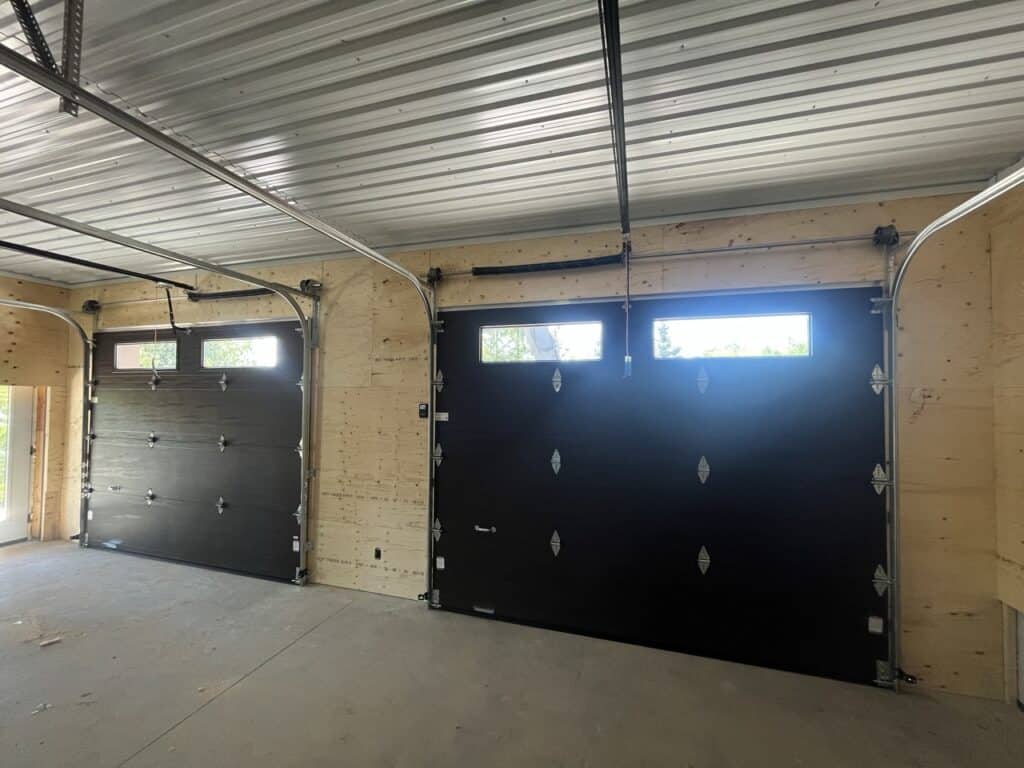
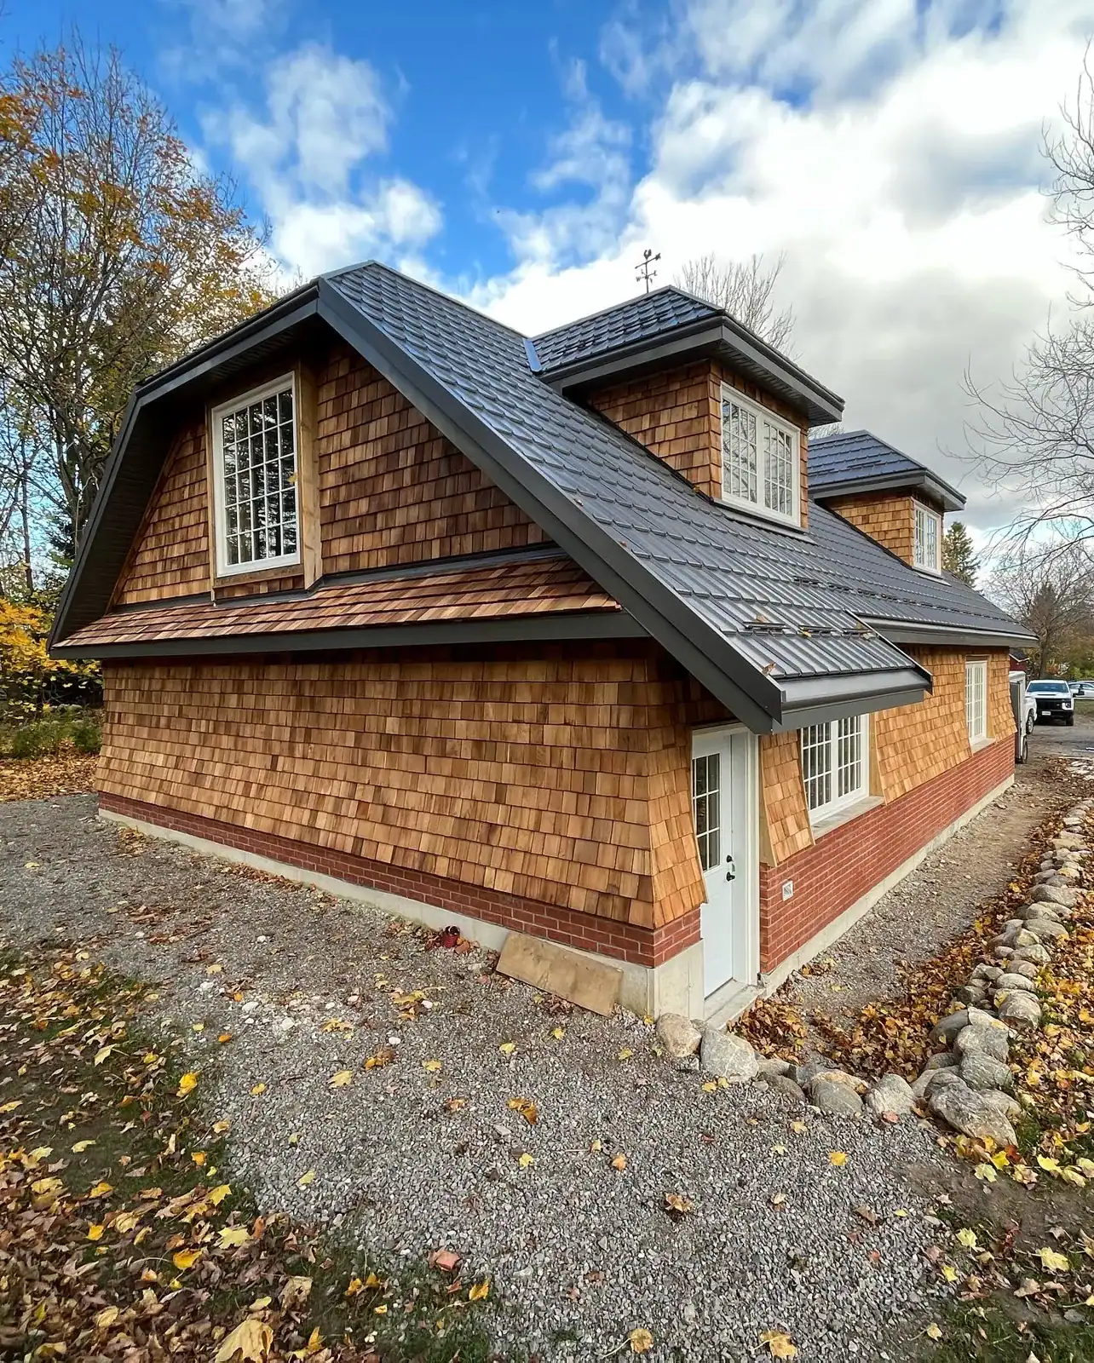
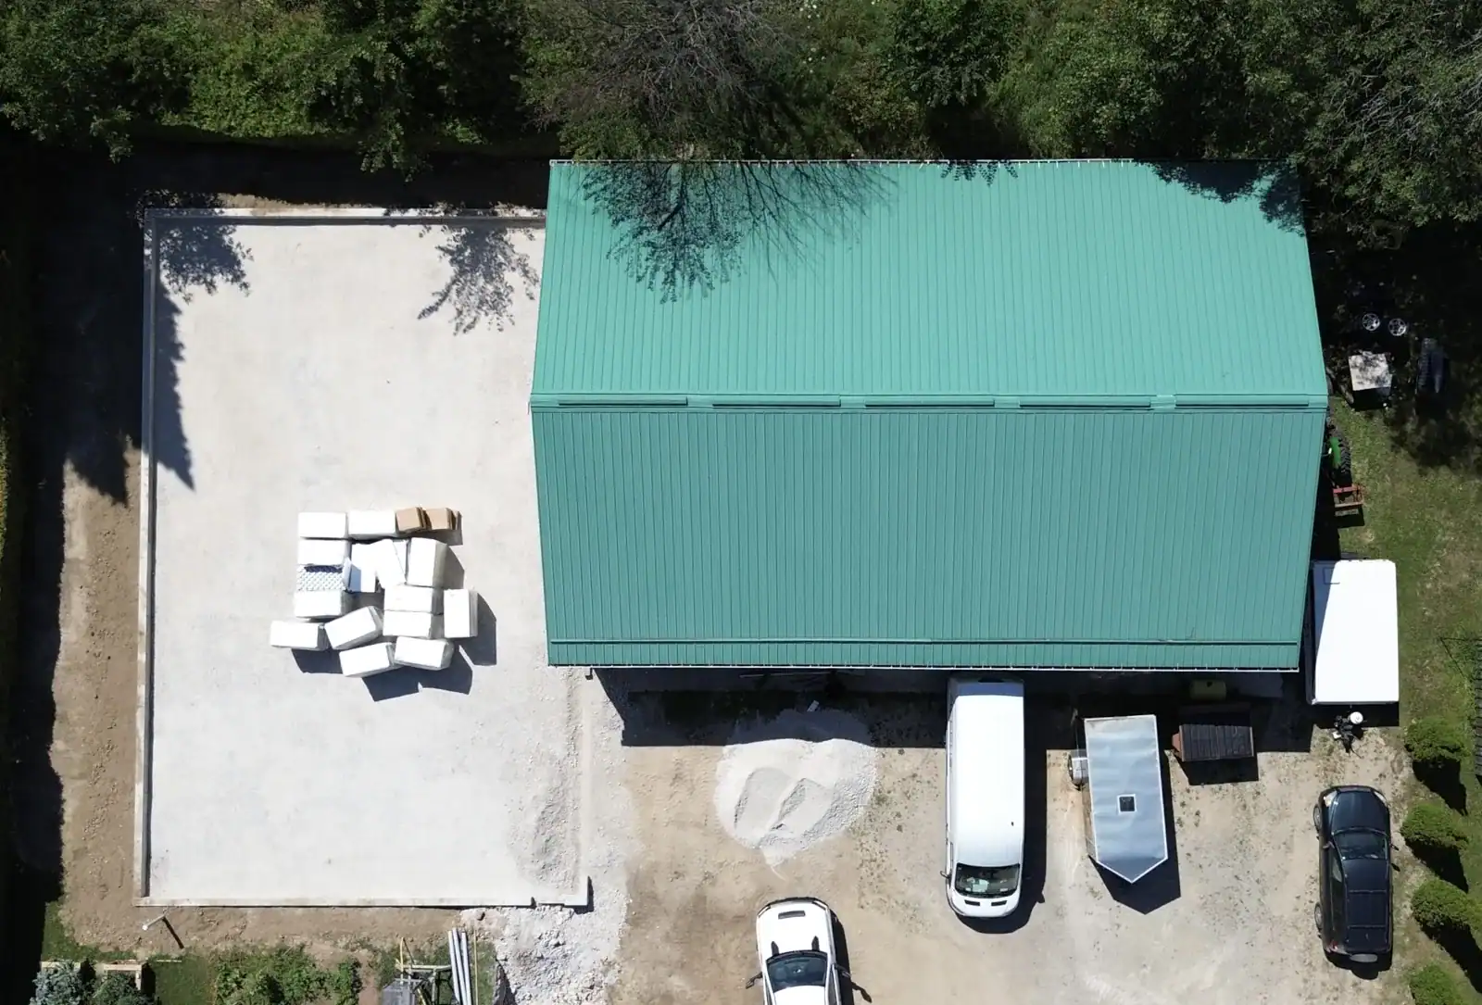
Real builds, all seasons — because in Grey-Bruce, a builder who stops in November isn’t much of a builder. Click any photo to enlarge.
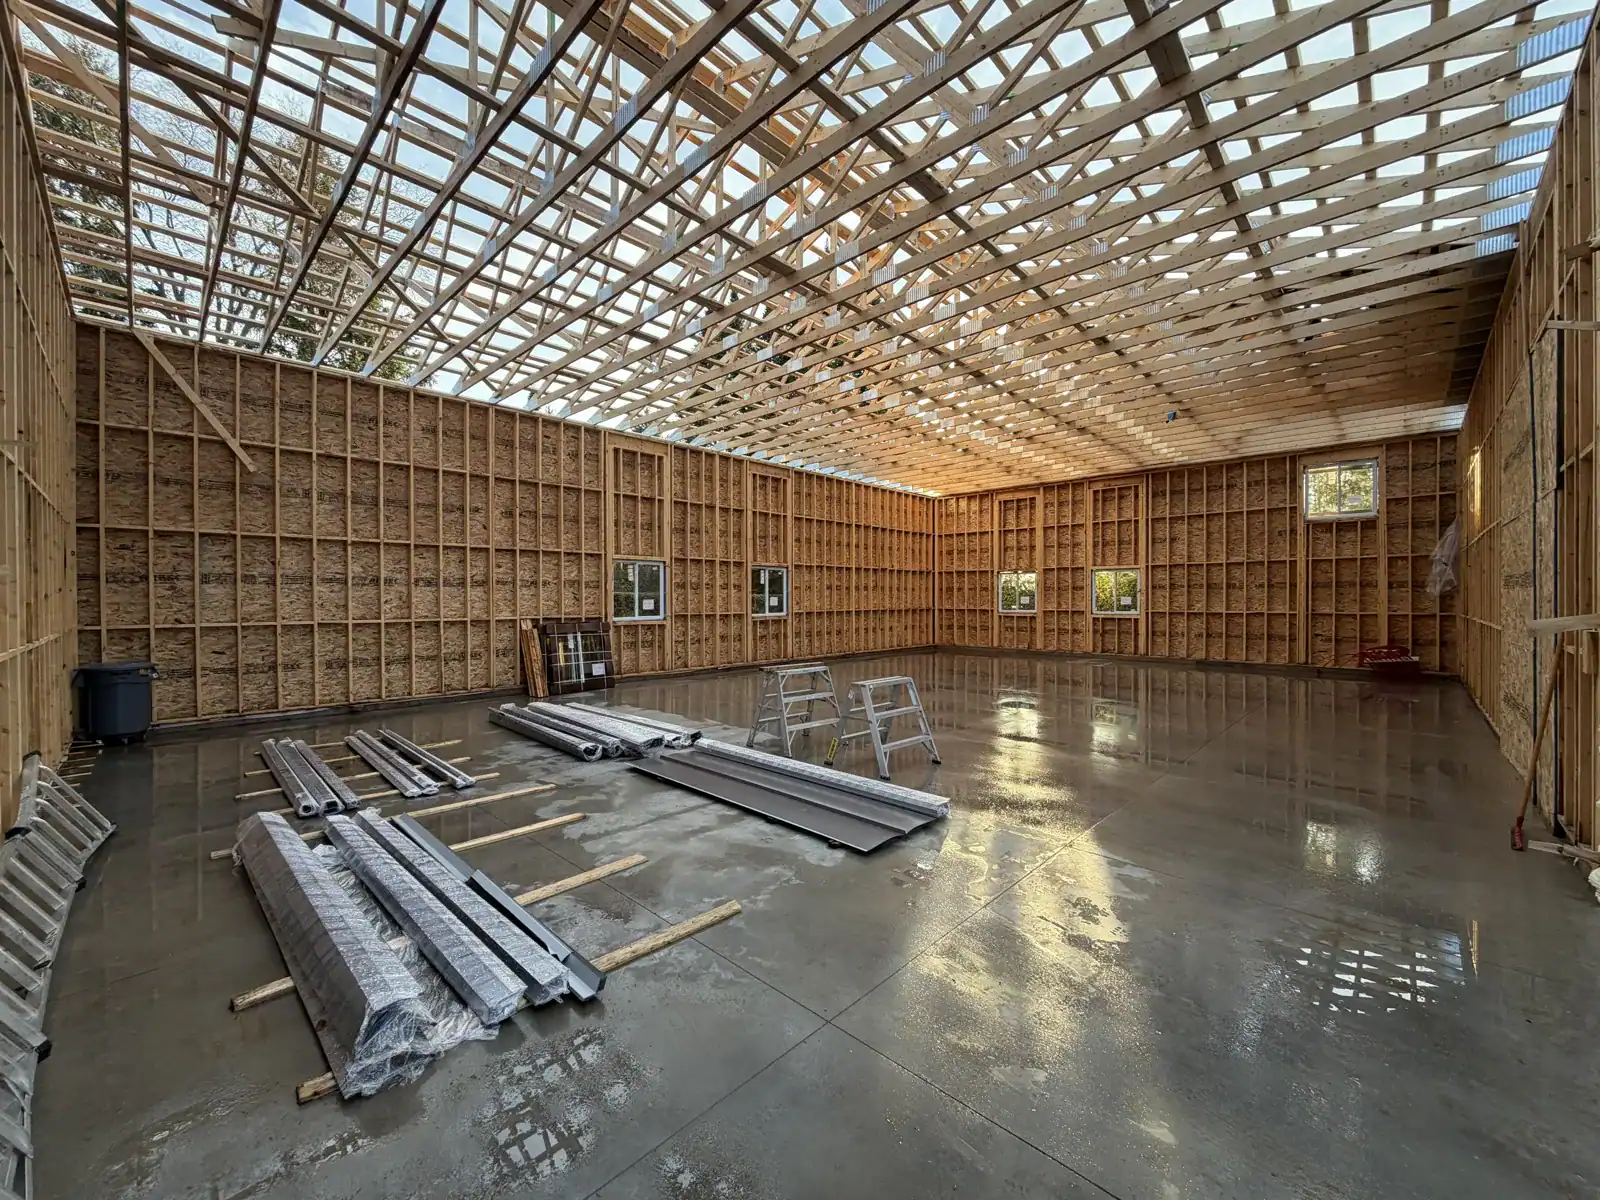
MORE ON THE PROJECTS PAGE →
Straight answers before you build.
Q1Can you build insulated or heated garages?+
Q2Do you handle slabs and foundations?+
Q3Can you match the style of my home?+
Q4Do I need a permit and drawings?+
Q5Can you build through winter?+
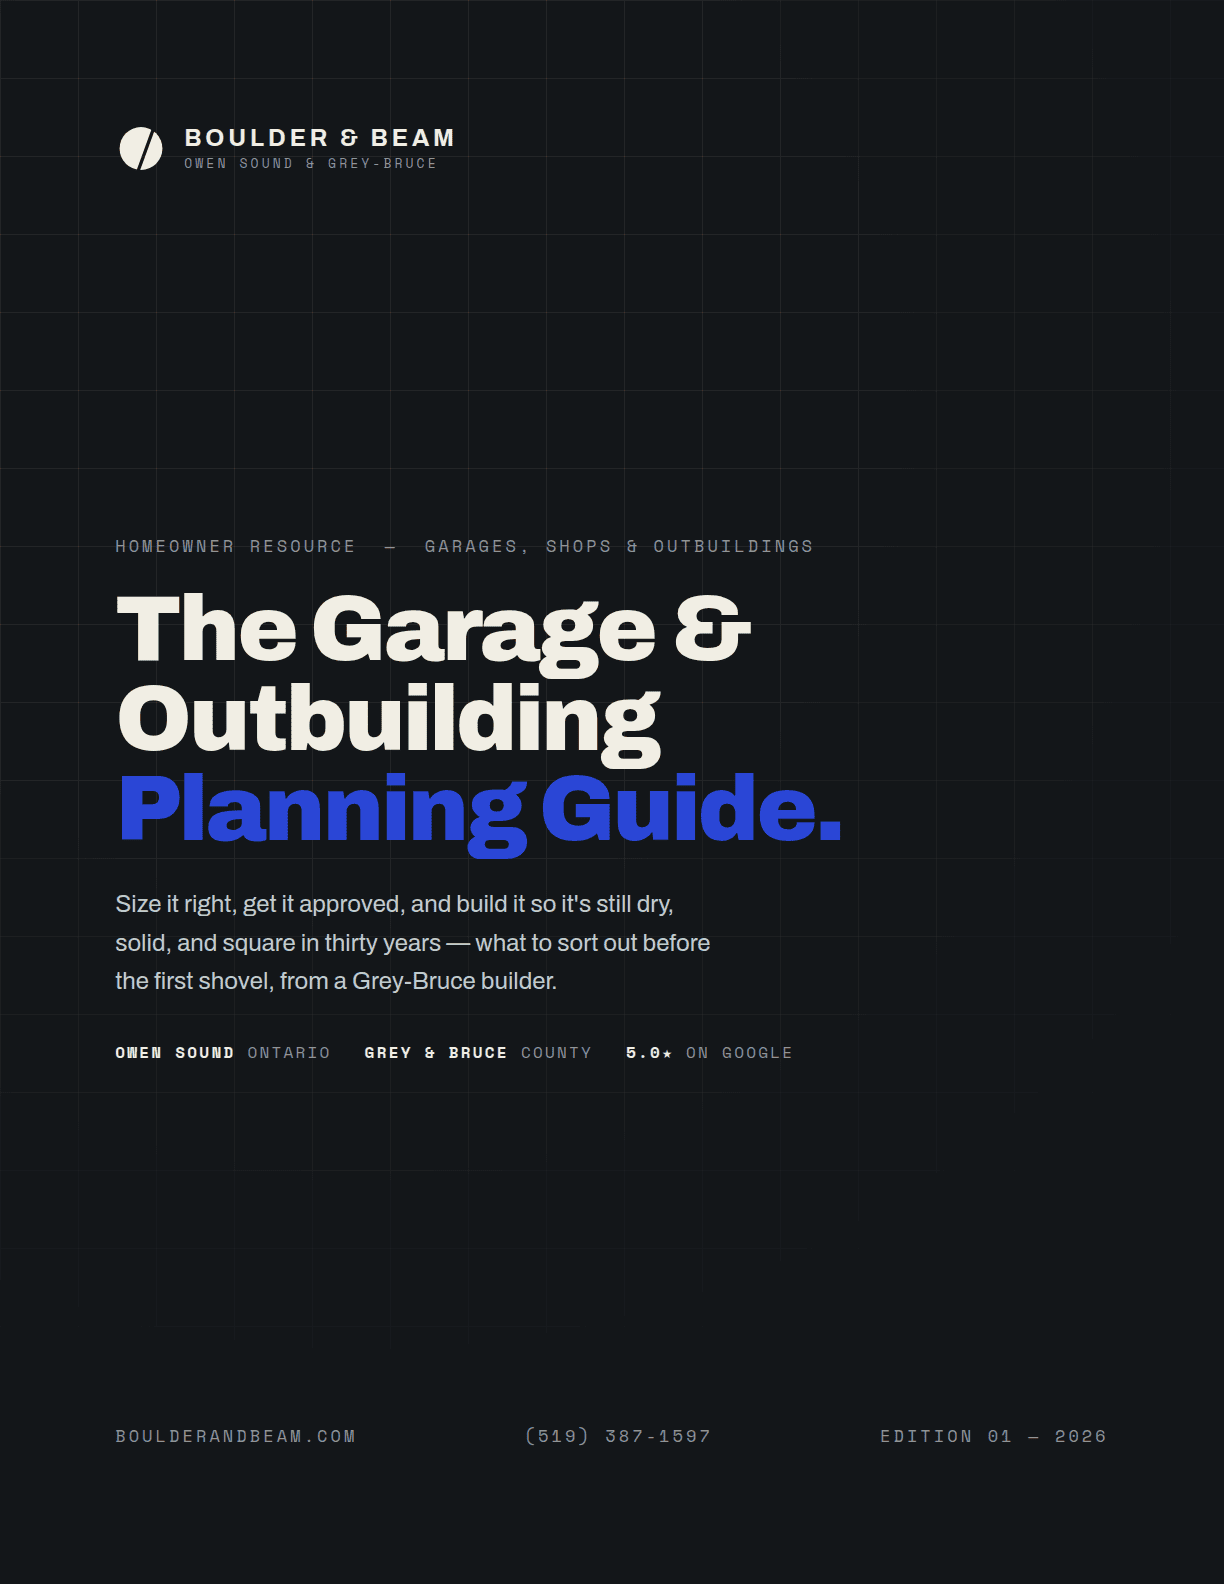
The Garage & Outbuilding Planning Guide.
What to sort out before you build — size and placement, permits and setbacks, slab vs. pier foundations, insulated vs. cold storage, and the details that decide whether the building is still tight in twenty years. No sales pressure — we may occasionally send practical notes or promotions. Unsubscribe anytime.
Something went wrong — please try again, or call us at (519) 387-1597.
PDF · OCCASIONAL UPDATES · UNSUBSCRIBE ANYTIME
You’re in. Your copy is ready below.
Got a build in mind?
Let’s talk it through.
Book a free, no-pressure assessment and get a straight answer on scope, budget, and timing — no salesman, no runaround.
OR CALL (519) 387-1597