BOULDER & BEAMOWEN SOUND & GREY-BRUCE Book Your Free Assessment
01  —  DECKS & OUTDOOR LIVING

Decks & outdoor living. Solid underfoot for decades.

Decks, covered porches, timber pavilions, and waterfront stairs across Owen Sound & Grey-Bruce — framed, fastened, and flashed like the buildings they’re attached to. Outdoor structures live in the weather; we build them for it.
TIMBER · STONE · CONCRETE REAL MATERIALS FRAMED & FLASHED LIKE A HOUSE 5.0★ ON GOOGLE
Decks Covered Porches Timber Pavilions Pergolas Gazebos Privacy Screens Waterfront Stairs Concrete Patios Fire Pits
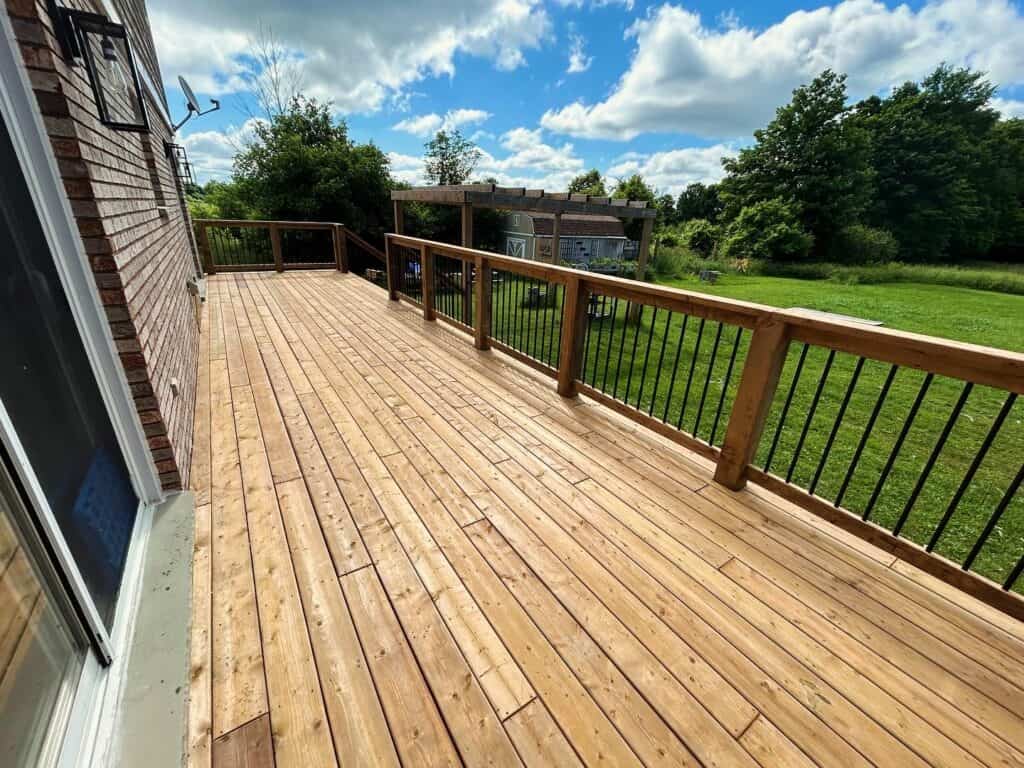
Long cedar deck with wood-and-metal railing running the full back of a brick home
02What We Build

Outdoor structures, not outdoor furniture.

A deck is a structure — footings, framing, fastening, and water management decide whether it’s still solid in twenty years. We build every outdoor project with the same care we put into the house it’s attached to.

Planning something bigger? We also build timber frame structures, concrete slabs & ICF, and full renovations & additions across Grey & Bruce County.

TYPE 01

Decks

Ground-level patios to multi-level decks with stairs, pergolas, and privacy screens. Proper footings, straight framing, and clean finish work — cedar, pressure-treated, or composite, detailed so the structure outlasts the boards.
+ Footings & framing sized for real snow loads + Railings done right — wood, metal spindle, or glass + Privacy screens & built-in features that fit the space
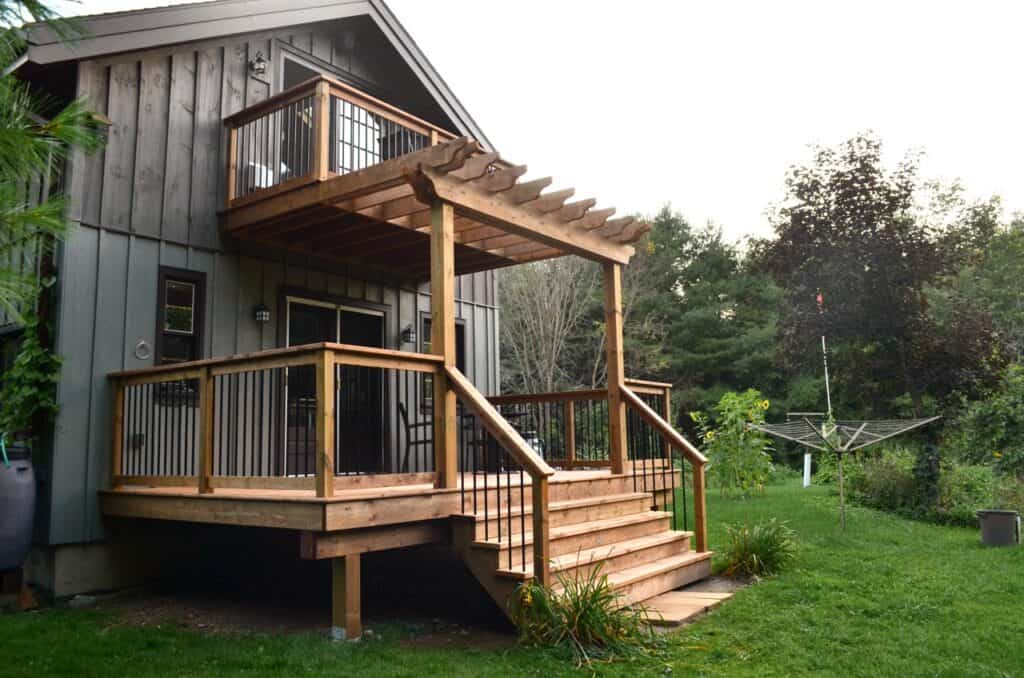
Two-level deck with stairs and pergola on a grey-sided home
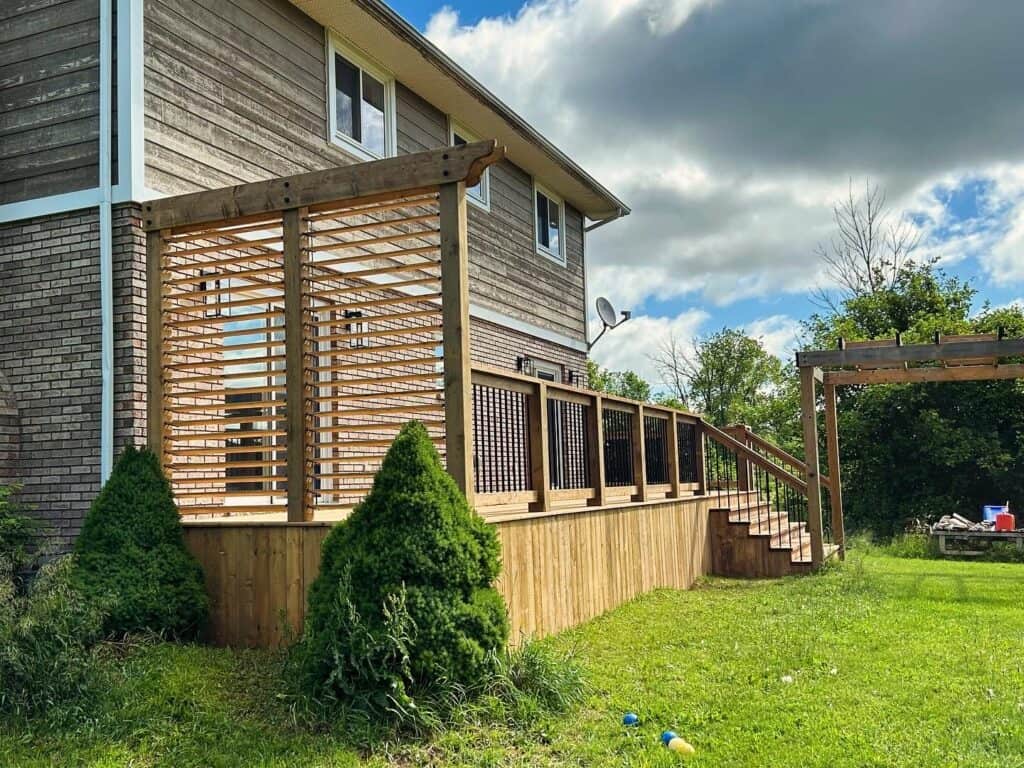
Long elevated deck with cedar privacy screens and staircase on a two-storey home
TYPE 02

Covered porches & timber pavilions

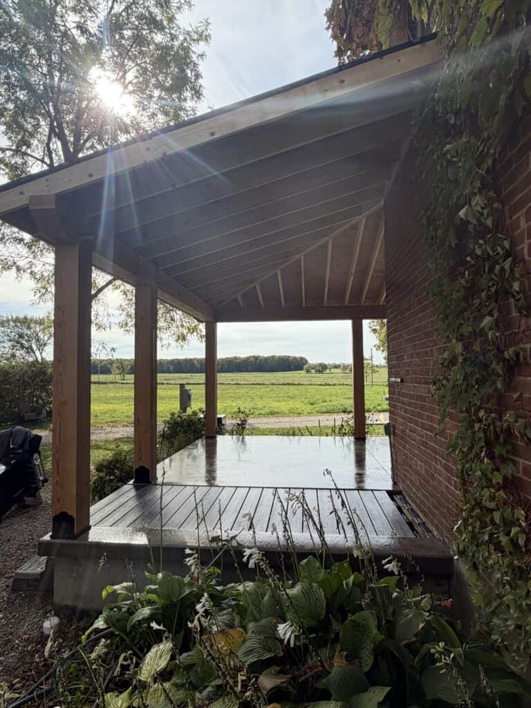
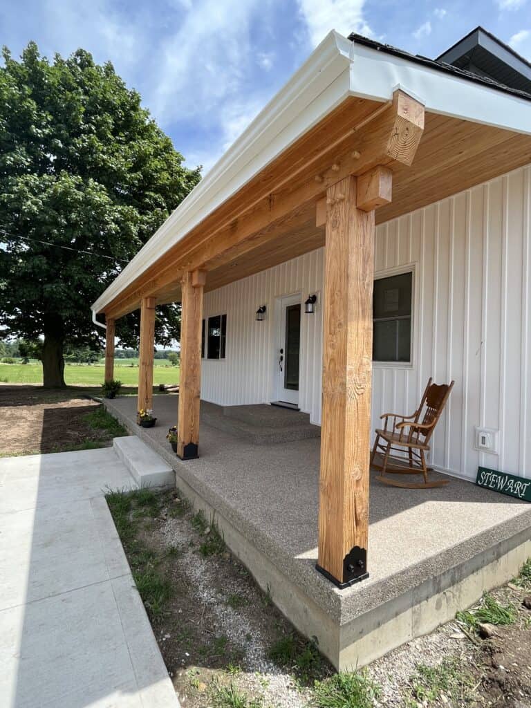
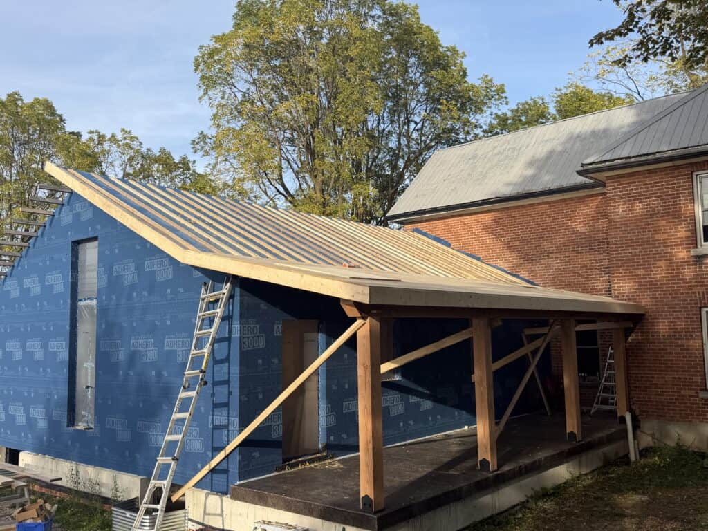
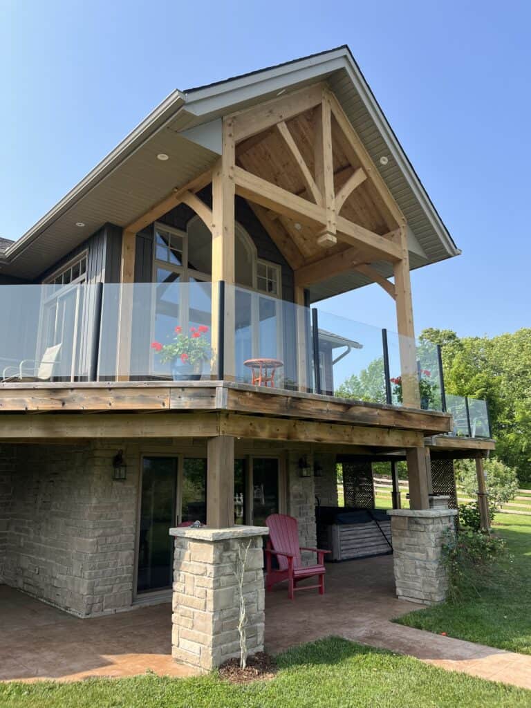
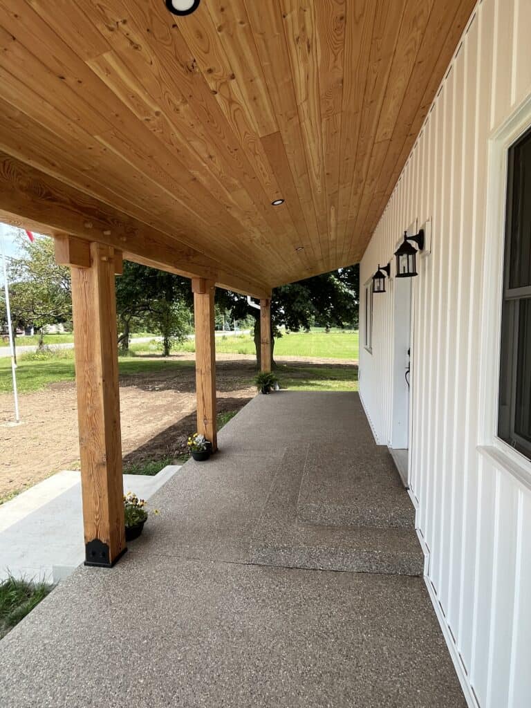
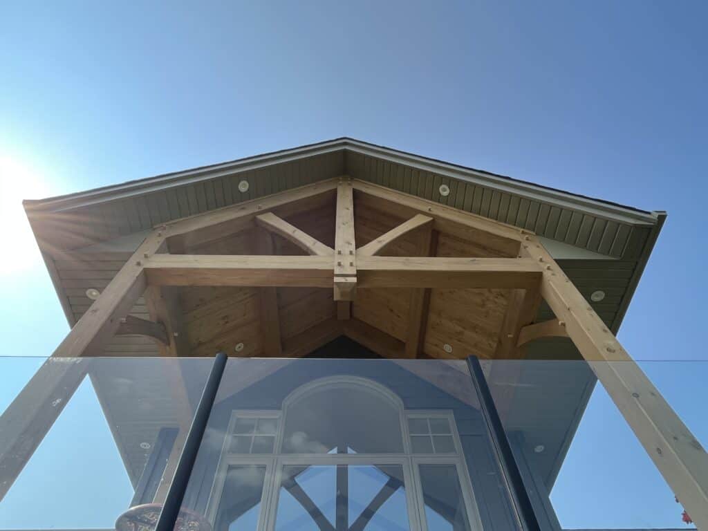
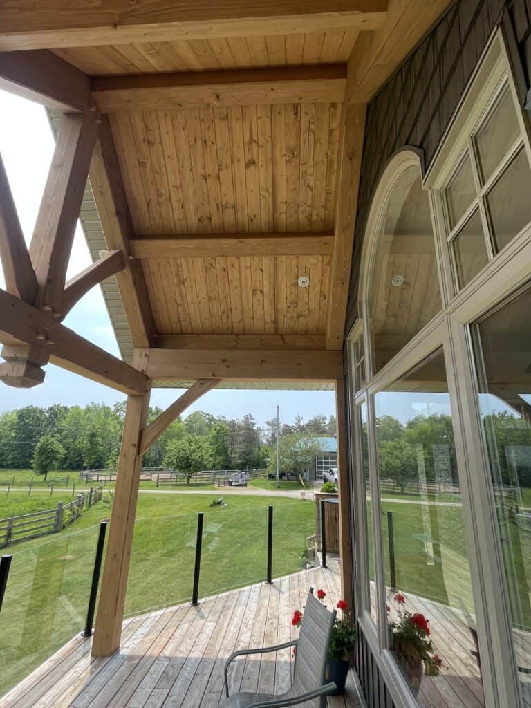
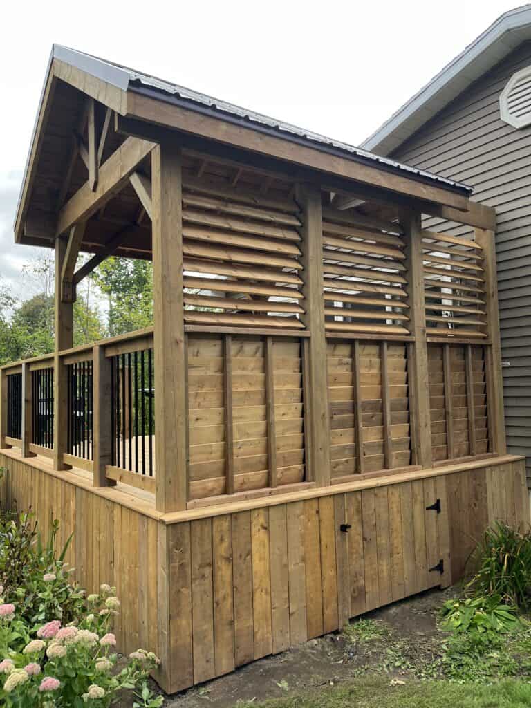
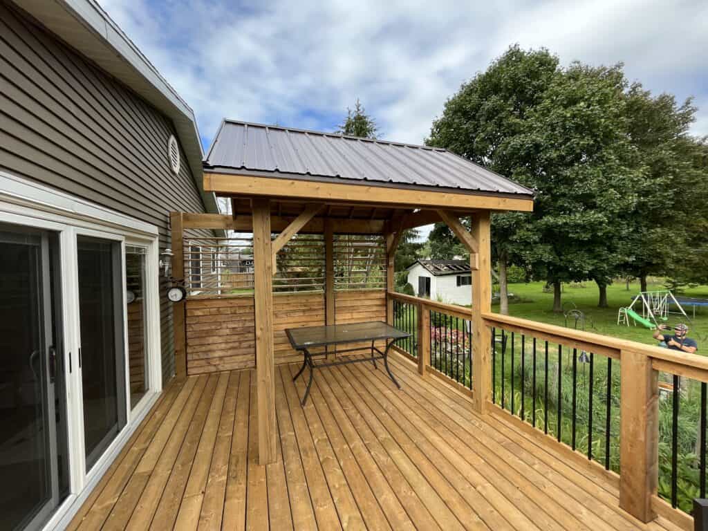
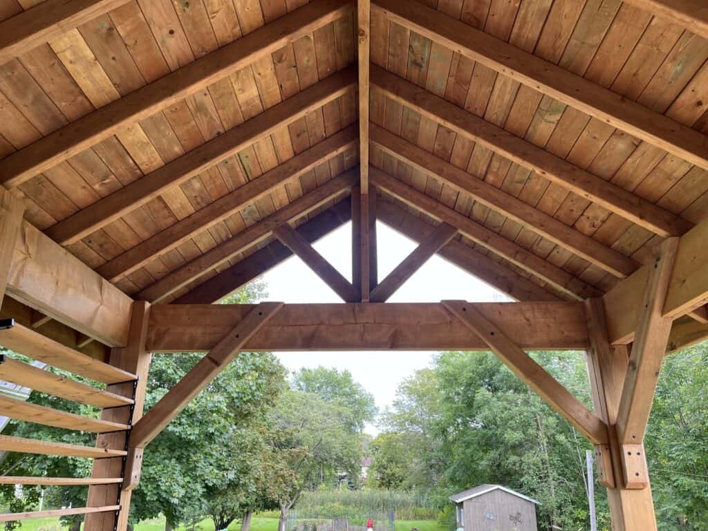
Real roofs over real outdoor rooms — timber-frame porches, pavilions, and covered decks that add usable season on both ends of summer. Exposed joinery, tongue-and-groove ceilings, and metal roofing that shrugs off Grey-Bruce weather.
+ Exposed timber trusses & brackets, built to show off + Metal roofing detailed for snow & wind off the water + Matched to the house, or a statement of its own
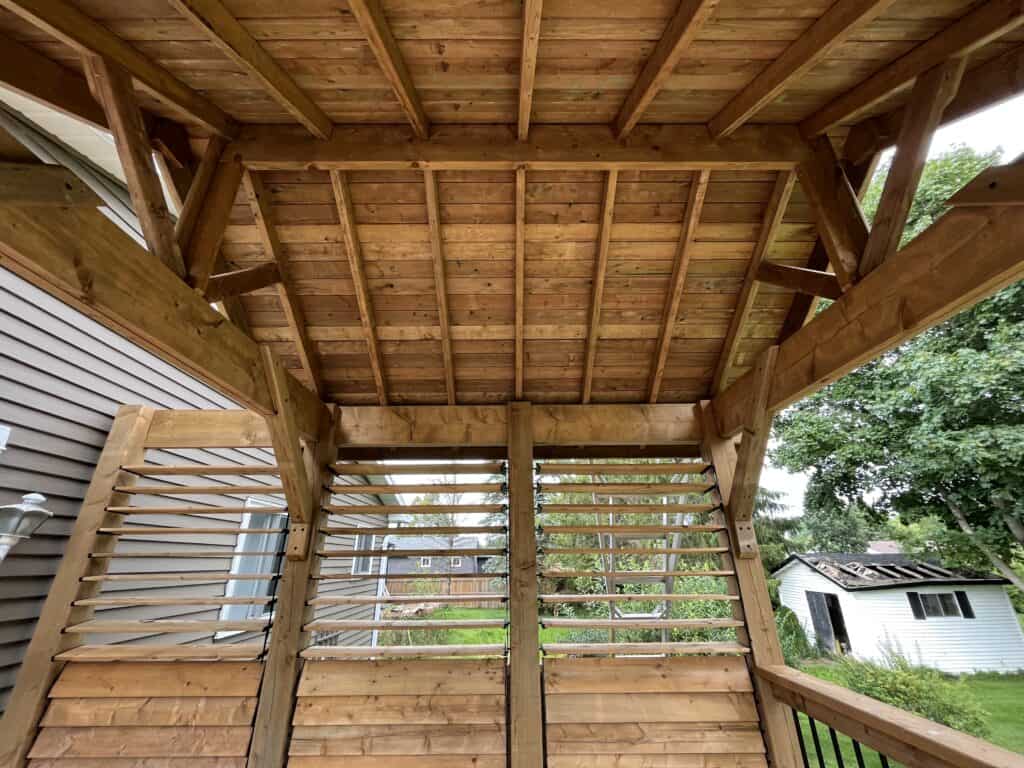
Covered deck with metal roof and cedar privacy wall opening onto an open-air deck
Timber-frame pavilion gable with king-post truss and wood ceiling from below
TYPE 03

Pergolas & gazebos

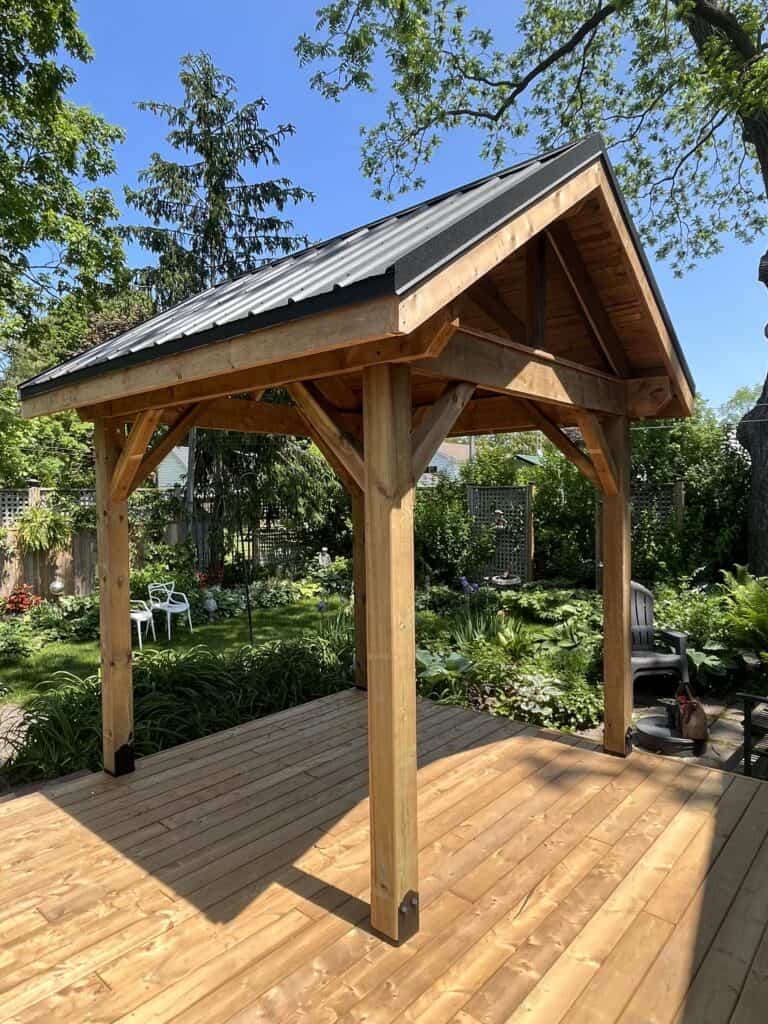
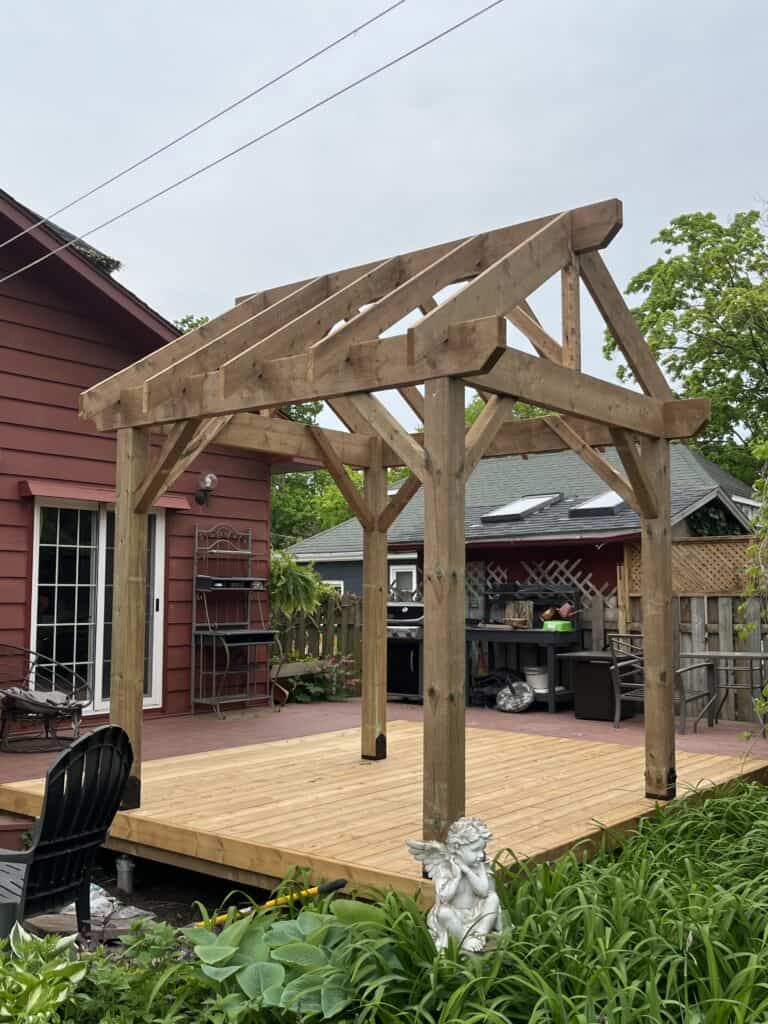

Shade structures with actual structure. Heavy-timber pergolas, garden gazebos, and screened outdoor rooms — joinery-built, anchored properly, and designed to age into the landscape instead of leaning out of it.
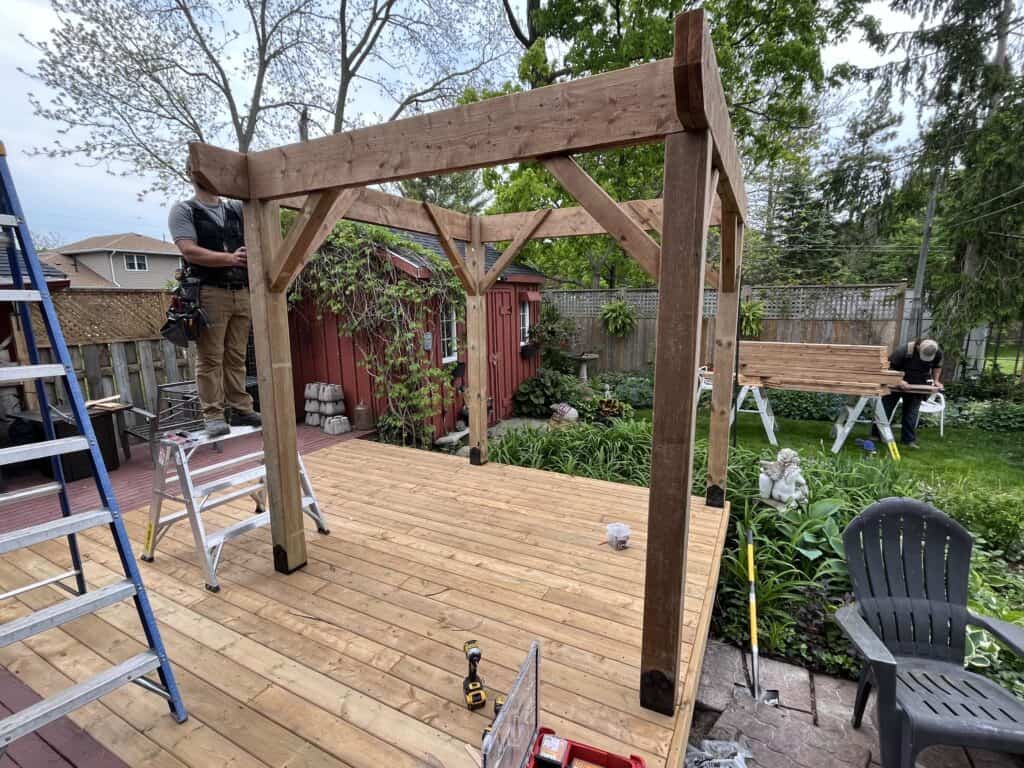
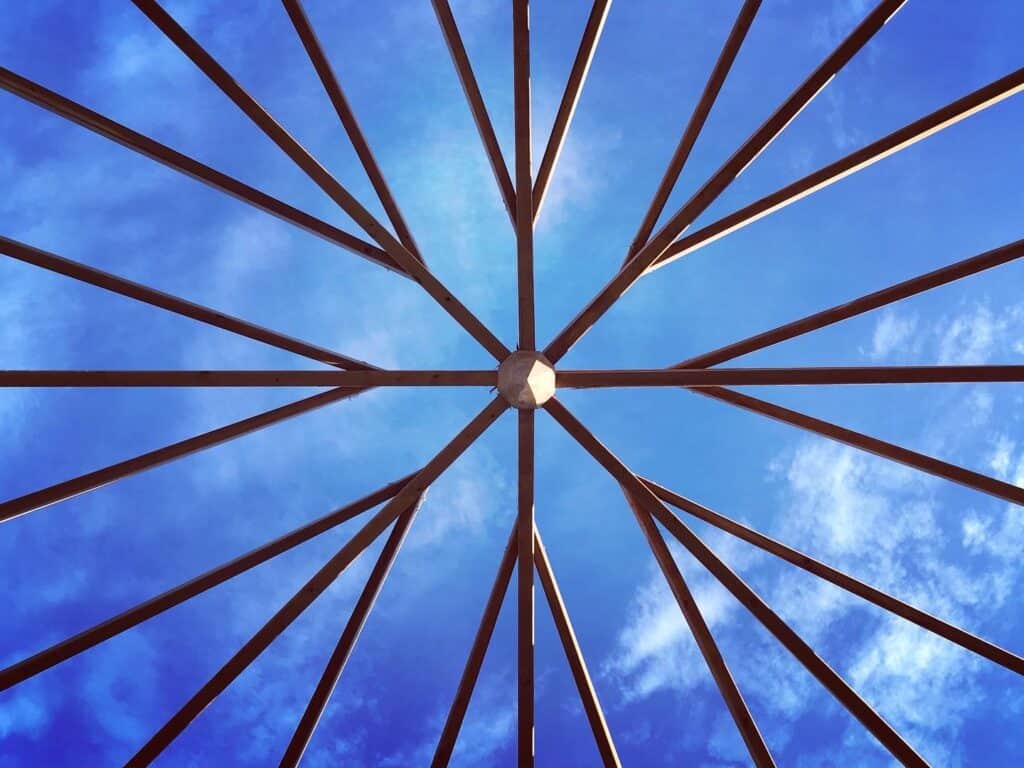
+ Heavy timber posts & beams, not spindly kit lumber + Custom rafter layouts — from clean grids to radial rooflines + Freestanding or tied into deck & patio projects
Heavy-timber pergola over a patio grill area beside a red-sided house
Octagonal timber gazebo with lattice skirt in a landscaped yard
TYPE 04

Waterfront stairs & shoreline decks

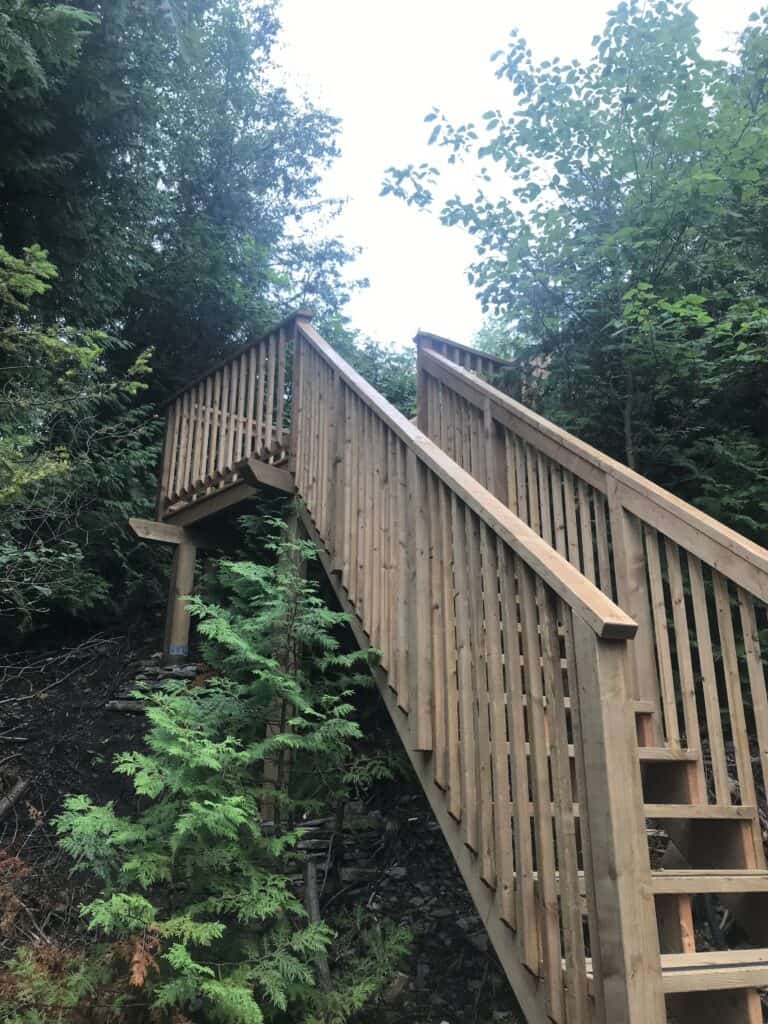
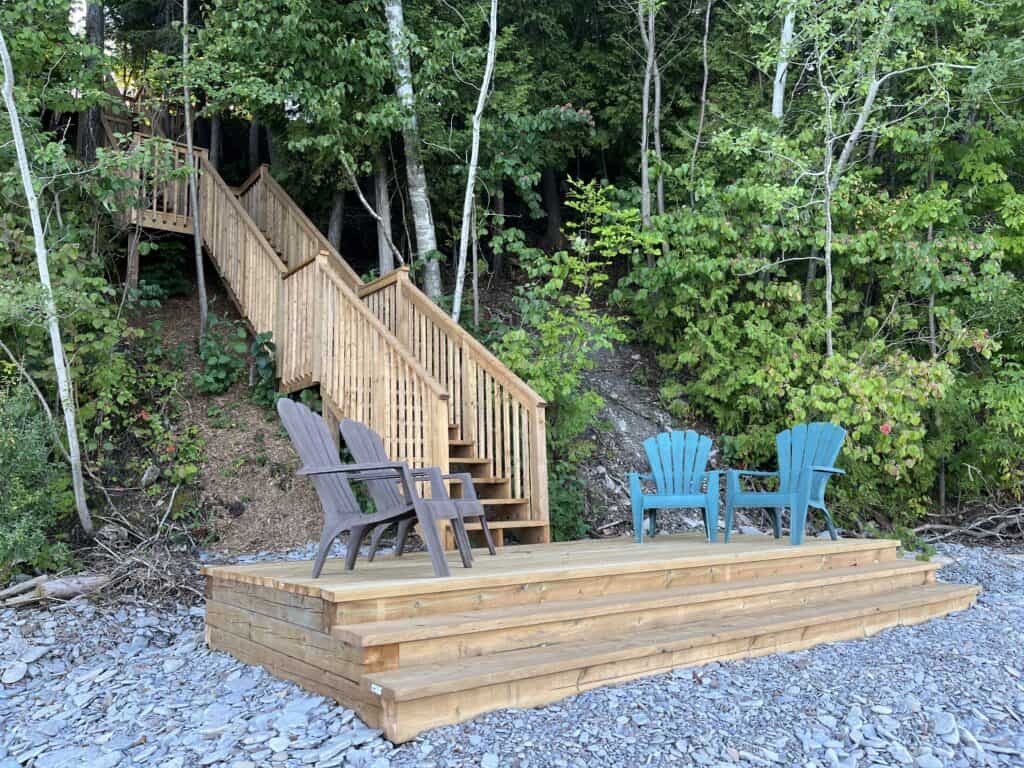
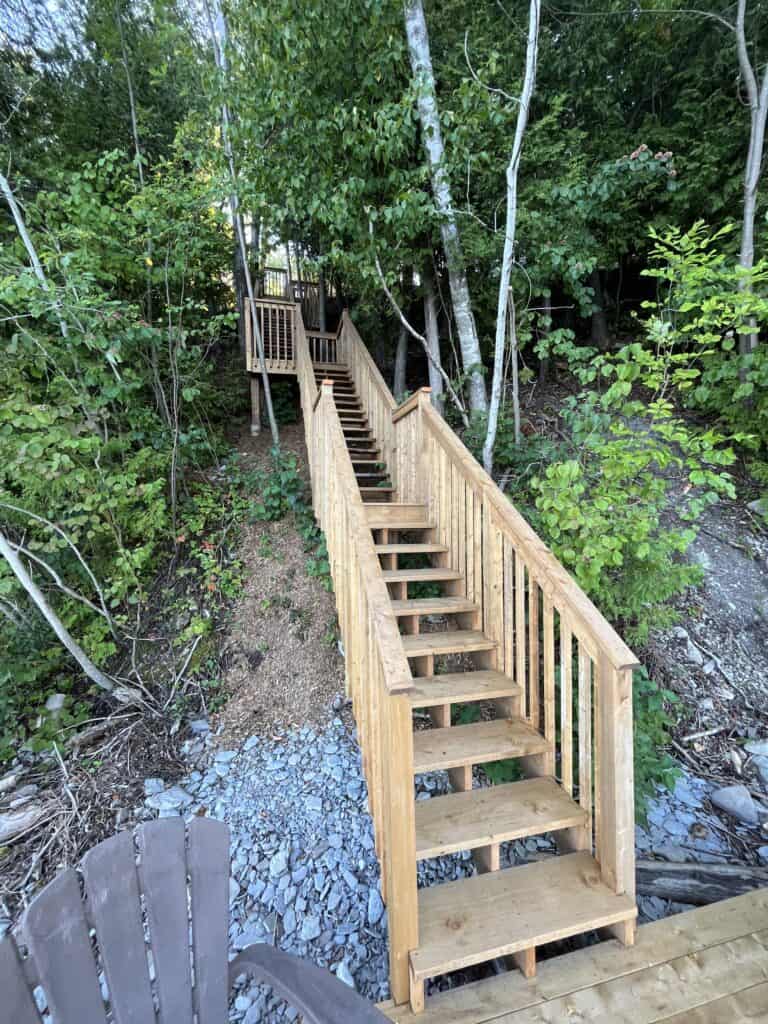
Getting down the bluff to the water — safely, and for the long term. Engineered stair runs, landings, and shoreline platforms built into slopes and beaches along the bay, anchored to handle frost, erosion, and everything the lake throws up.
+ Stair runs & landings built into steep terrain + Shoreline platforms for chairs, fires & swim access + Footings & anchoring planned for frost and moving ground
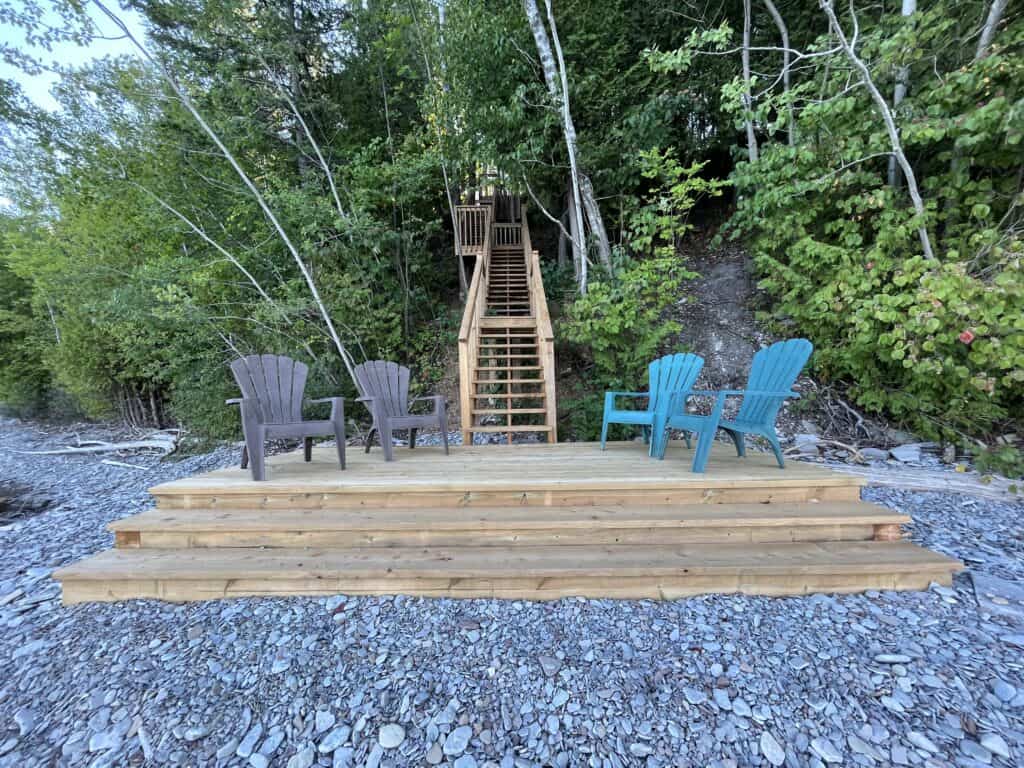
Wood staircase descending a wooded bluff to a shoreline platform deck with Adirondack chairs
Long waterfront stair run with railings winding down through trees
TYPE 05

Patios, fire pits & outdoor features

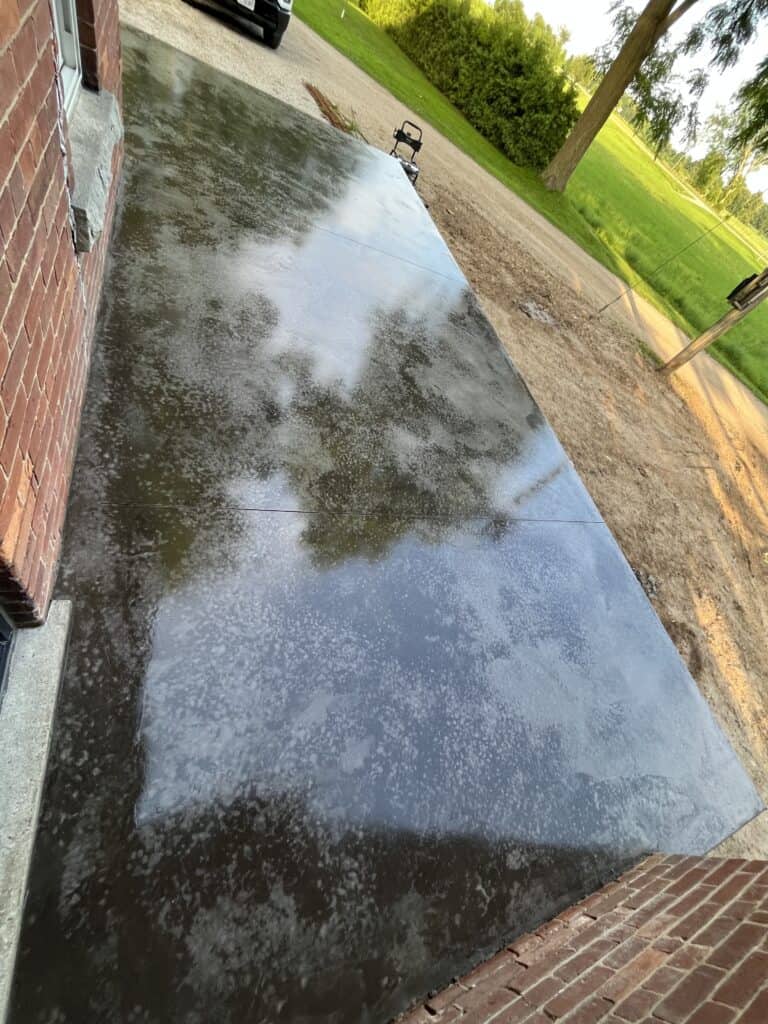
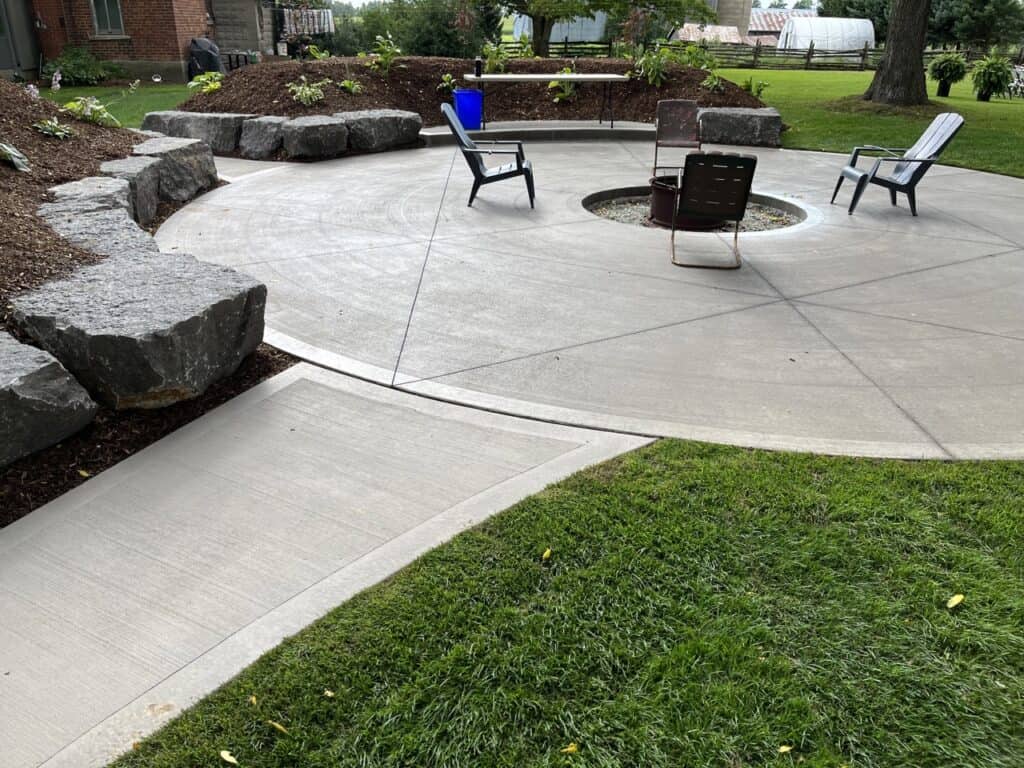
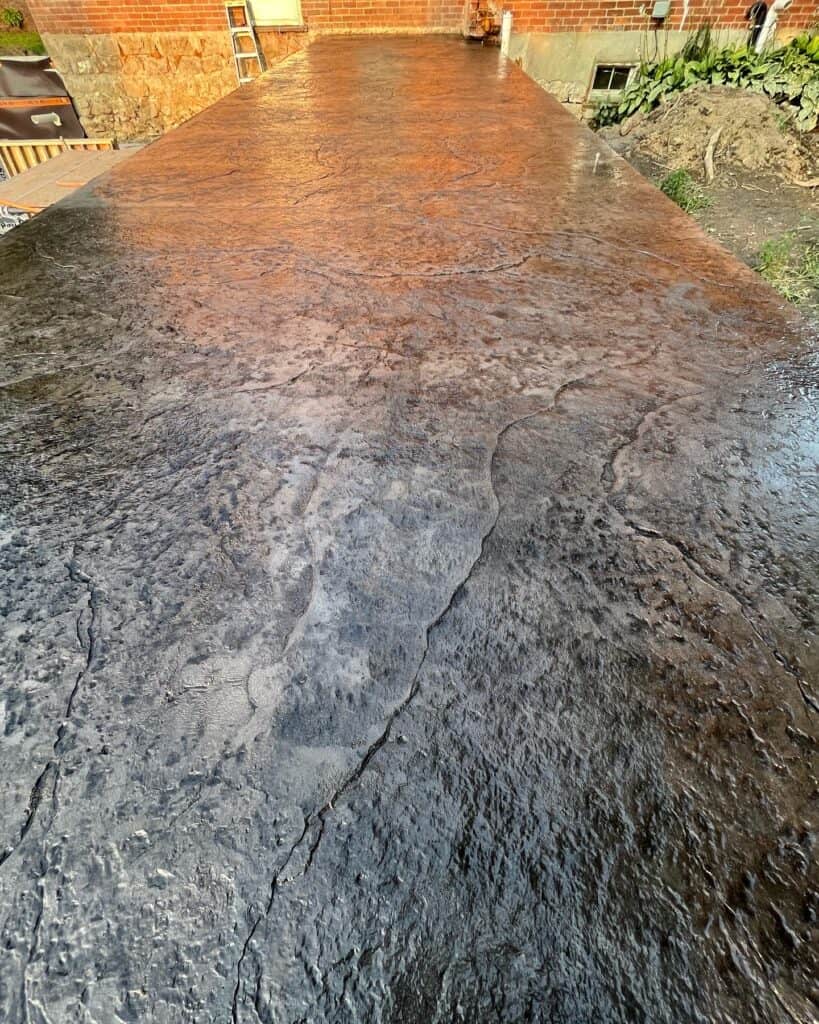
Concrete is one of our trades, and it shows outdoors — broom-finished and stamped patios, fire pit circles, walkways, and armour stone that tie the yard together. Real materials, properly prepped bases, no heaving pavers two springs later.
+ Poured, stamped & polished concrete patios + Fire pit circles with stone seating & clean edges + Fences, screens & the details that finish a yard
Concrete patio with central fire pit, armour stone boulders, and Muskoka chairs
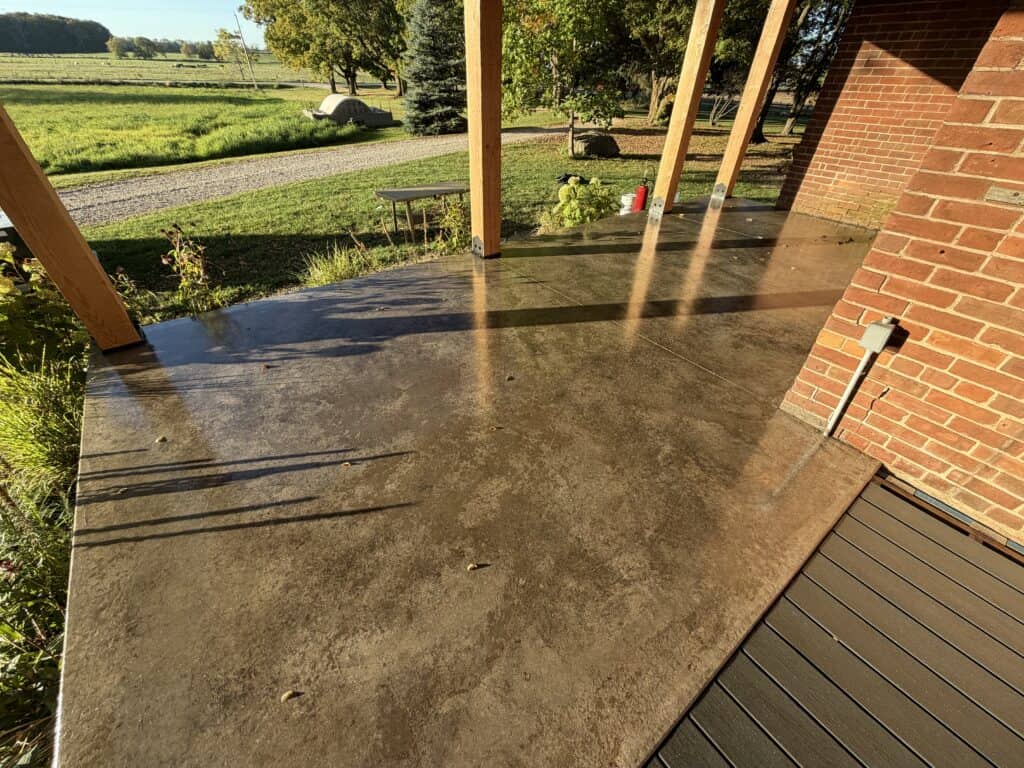
Stamped concrete patio surface with natural stone texture
03How We Build

Footings to finish, one standard.

Most deck problems — bounce, wobble, rot, heaved posts — are framing and water problems that started on day one. We do the structural stages properly so the parts you see stay level, tight, and safe.
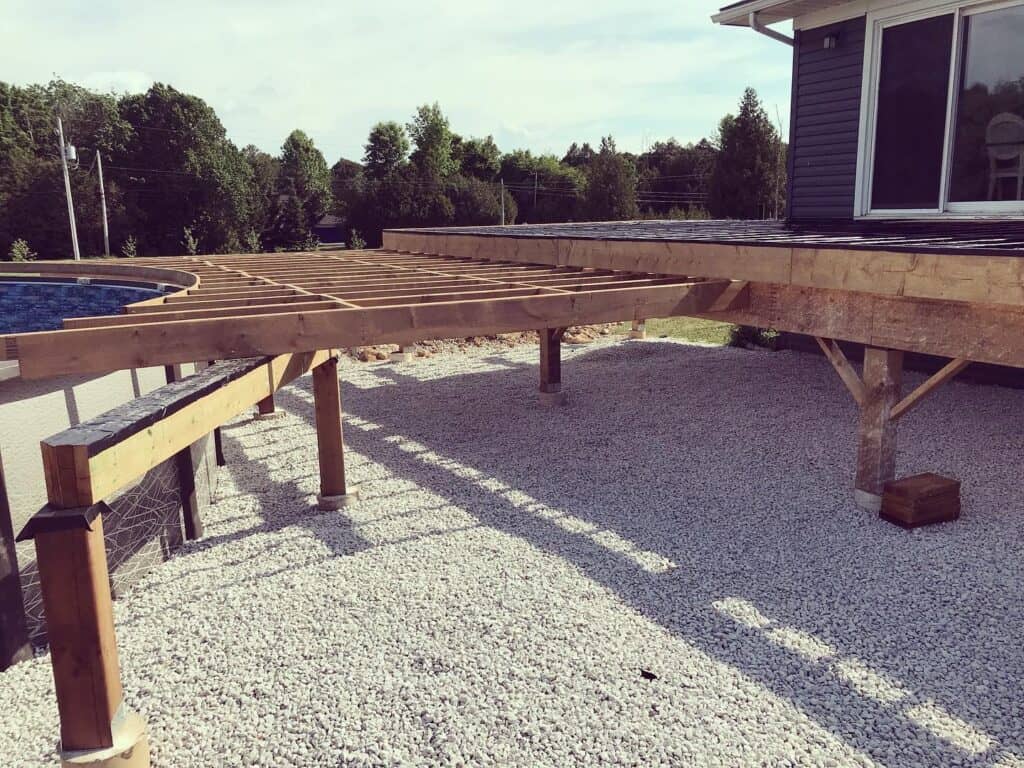
Deck beam and joist framing on footings over a prepared gravel base
01

Footings & framing

Footings below frost, beams sized for the span, joists straight and true — the structure everything else rides on.
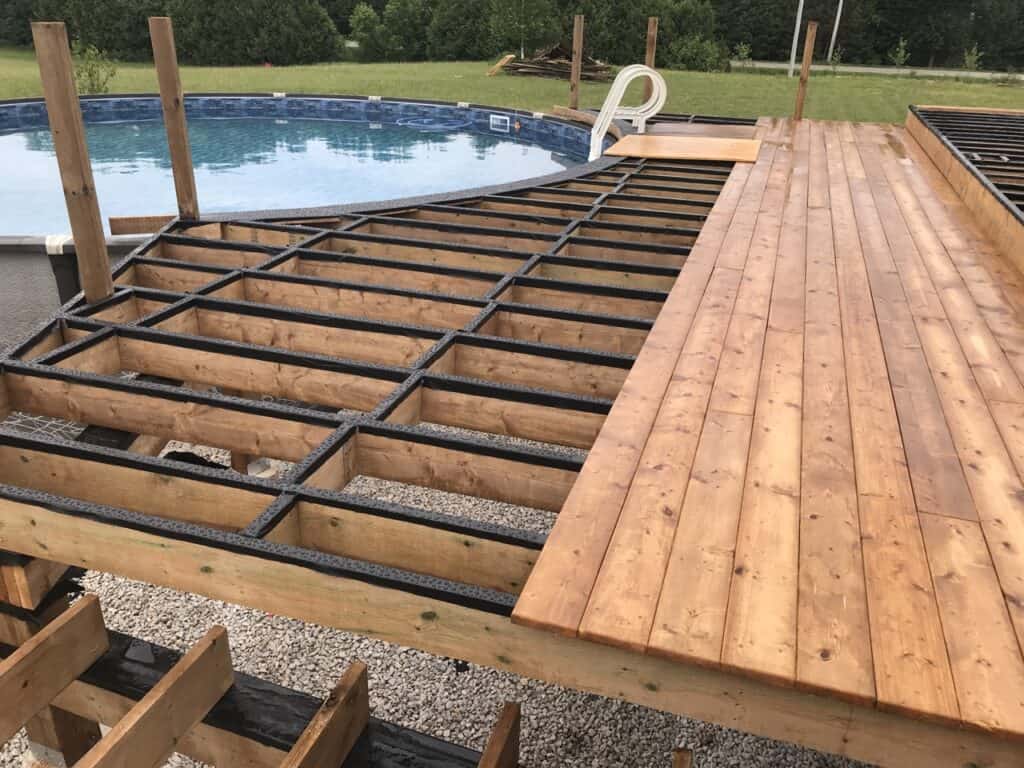
Cedar deck boards being installed over a framed pool deck
02

Decking & railings

Clean board layout, hidden or pattern-set fastening, and railings that meet code without looking like they’re only there for code.
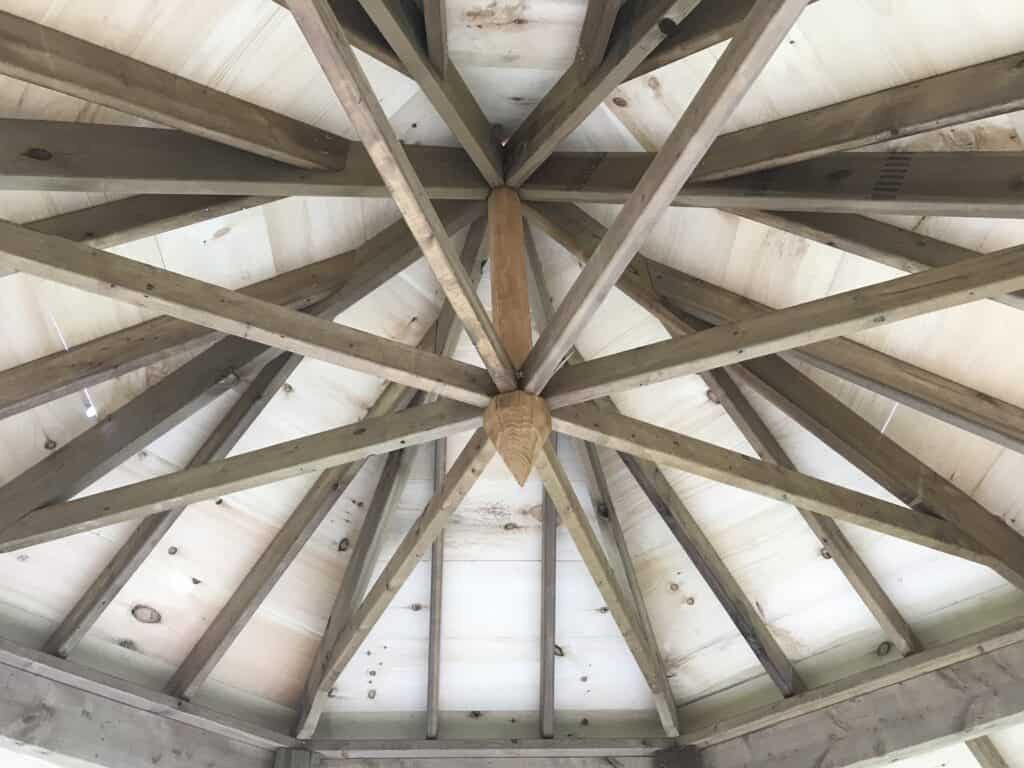
Radial timber rafters meeting at the peak inside a gazebo roof
03

Timber joinery

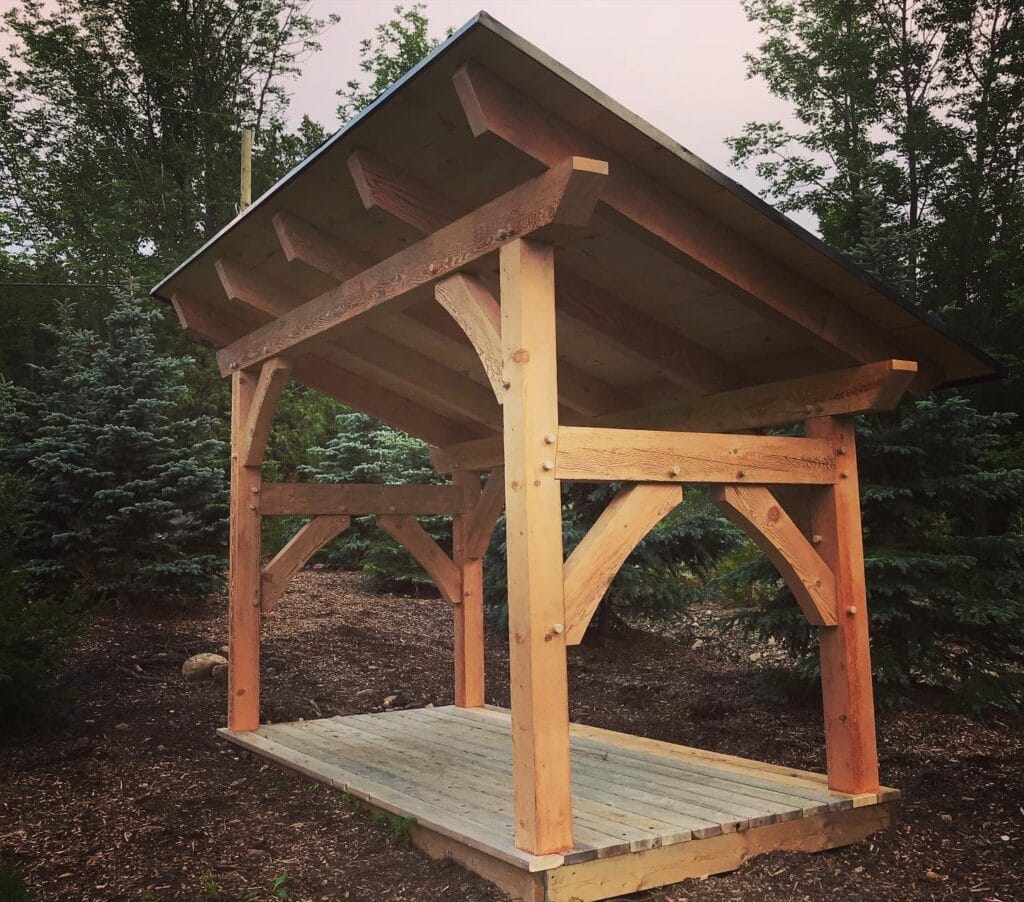
Posts, beams, trusses, and brackets cut and fit to carry load and look right — craftsmanship you can stand under.
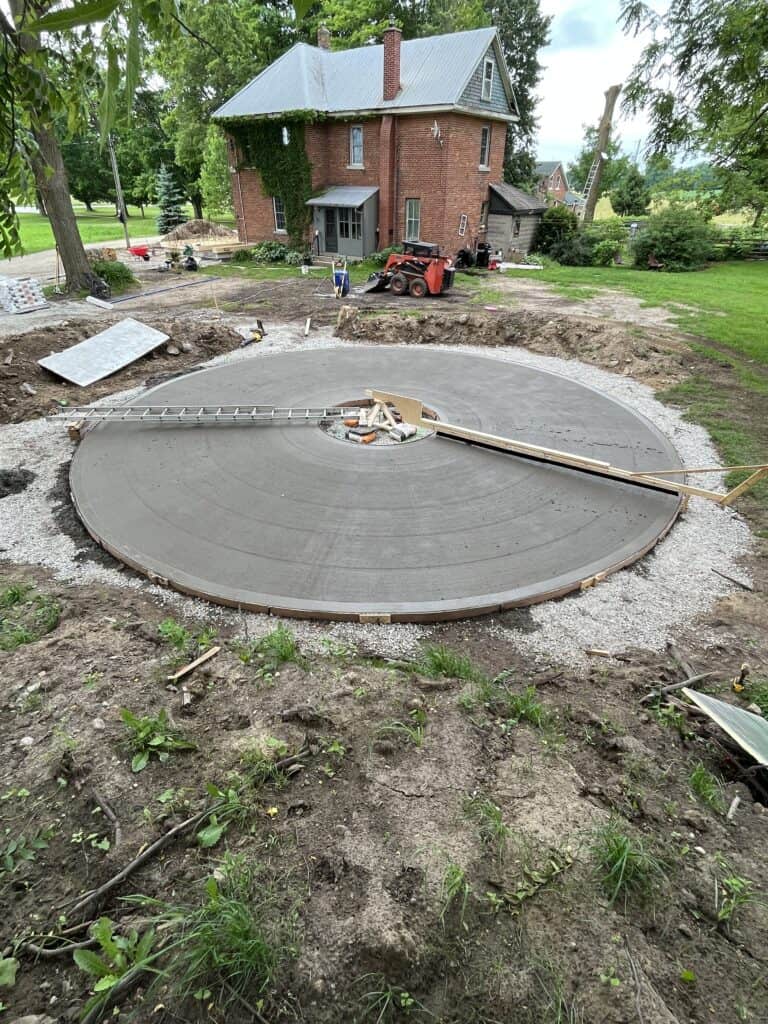
Circular concrete fire pit pad formed and freshly poured
04

Concrete & sitework

Prepped bases, proper drainage, and finished concrete from the same crew standard as our slab and ICF work.

05Deck & Outdoor Living FAQ

Straight answers before you build.

Q1Do I need a permit for a deck?+
Often, yes — in most of Grey-Bruce, decks over a certain height or size, and anything with a roof, need a building permit. We handle the drawings and permit process as part of the project when it’s required, so you’re not chasing paperwork.
Q2What materials do you recommend?+
Depends on the project — but the more durable, the better. We love real materials: timber, stone, metal, and concrete. For decking that means honest conversations about cedar vs. pressure-treated vs. composite, and structure that outlasts whichever surface you choose.
Q3Can you integrate timber frame or custom details?+
For sure — the more the better. Exposed trusses, heavy-timber posts, curved and radial rafter work — timber framing is one of our favourite things to build. Let’s build something unique and beautiful.
Q4What makes a deck last in Grey-Bruce?+
Structure and water management. Footings below frost, framing sized for snow load, flashing where the deck meets the house, ventilation under the boards, and fastening that doesn’t back out. The boards are the easy part — it’s the bones that decide whether a deck is still solid in twenty years.
Q5When should I book an outdoor project?+
Earlier than you’d think. Spring books up fast — planning in fall or winter means drawings and permits are done before the ground thaws, and your project is first out of the gate. Concrete and footings want warm ground, but timber work and prep can happen in the shoulder seasons.
07  —  GET STARTED

Picture your backyard,
actually finished.

Book a free, no-pressure assessment and get a straight answer on scope, budget, and timing — no salesman, no runaround.

OR CALL (519) 387-1597